Skip main navigation
Off market
  • $665,200

    18113 Sugar Brooke Dr, Tampa, FL 33647

    4beds
    3,000sqft
    SingleFamily
    Built in 1998
    0.25 Acres Lot
    $665,200 Zestimate®
    $222/sqft
    $3,638 Estimated rent

    Home value

    $665,200

    $625,000 - $705,000

    $3,638/mo

    Zestimate® history
    Loading
    Loading...

    Owner options

    List your home for rent

    $3,638/mo

    Rent Zestimate®

    Find your next renter with Zillow Rental Manager. Plus, with online applications, you can quickly screen prospective tenants – for free.

    Learn more

    $3,638/mo

    Rent Zestimate®

    Refinance and save

    $4,588/mo

    Est. payment

    Refinancing to a lower rate could help reduce your monthly payments and save thousands over the life of the loan.

    See today's rates

    $4,588/mo

    Est. payment

    Explore your selling options

    Work with a Zillow partner agent

    Leverage their expertise and Zillow's premium Showcase listings to get your home seen by more buyers.

    Get started

    List with your own agent

    Get your home in front of millions of buyers by listing it on Zillow.

    Learn how to do it

    Sell it yourself

    Take full control of how buyers see your home on Zillow by listing For Sale by Owner (FSBO).

    List your home

    What's special

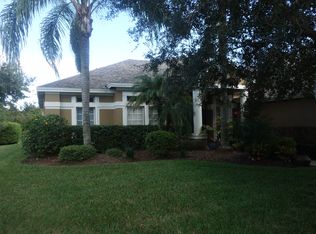
    UPDATED! UPGRADED! 4 Bedrooms plus den/office, 3 Baths, 3 Car garage home on quiet Cul-de-Sac street. Home backs to pond and wooded conservation. Heated SPA and Saltwater POOL has newer pool heater and remote system controller for easy use. NEW ROOF in 2012, A/C in 2011, HW heater in 2013. Hardwood flooring and tile thru-out-NO carpeting. Home has plantation shutters, crown molding, surround sound and upgraded fans and fixtures. GRANITE counters in kitchen and all baths.Gas FIREPLACE in family room.Fully equipped OUTDOOR KITCHEN with grill, extra burner and refrigerator. Master bedroom features huge walk-in closet with built-in Closet Organizers. Totally renovated Master Bath features GRANITE counters,seamless glass shower enclosure with floor to ceiling tile, new 20" floor tile, large corner soaking tub, dual vanities across from each other, plus a make-up counter. Adjacent to Master bedroom is a separate Den/Office with numerous storage cabinets and could be used as a sitting area. Secondary bedrooms are spacious at 15x10,13x10,and 12x10. Secondary baths all have GRANITE counters. Kitchen features Wood flooring, GRANITE counters, island cook top, wrap-around breakfast bar plus a Dinette area. Kitchen also has 42"raised panel cabinetry, double ovens and all kitchen appliances. Whole house served by a Culligan water softener. Large trussed roof lanal has screened extension for extra pool decking. Very private back yard facing pond and conservation. Inside laundry room has utility sink and upper cabinetry.

    This property is not currently displayed as for sale or rent on Zillow. This may be different from what's on other websites or public sources.

    Facts & features

    Interior

    Bedrooms & bathrooms
    • Bedrooms: 4
    • Bathrooms: 3
    • Full bathrooms: 3
    Heating
    • Other
    Cooling
    • Central
    Appliances
    • Laundry: Inside, Laundry Room
    Features
    • Ceiling Fans(s), Crown Molding, Walk-In Closet(s), Window Treatments, Open Floorplan, Eating Space In Kitchen, Kitchen/Family Room Combo, Built in Features, Stone Counters
    • Flooring: Tile, Carpet, Concrete, Hardwood
    • Windows: Window Treatments, Blinds, Drapes, Shutters
    • Has fireplace: Yes
    • Fireplace features: Family Room, Gas
    Interior area
    • Structure area source: Public Records
    • Total interior livable area: 3,000 sqft

    Property

    Parking
    • Parking features: Garage
    Features
    • Patio & porch: Enclosed, Screened
    • Exterior features: Stucco
    • Pool features: Salt Water, Screen Enclosure, In Ground
    • Has spa: Yes
    • Spa features: Heated, In Ground
    • Waterfront features: Pond
    Lot
    • Size: 0.25 Acres
    • Features: Street Paved, In City Limits, Sidewalk
    • Residential vegetation: Trees/Landscaped
    Details
    • Additional structures: Outdoor Kitchen
    • Parcel number: 20271622J000004000070A
    • Zoning: PD-A

    Construction

    Type & style
    • Home type: SingleFamily
    • Architectural style: Contemporary
    Materials
    • masonry
    • Roof: Composition
    Condition
    • Completed
    • Year built: 1998
    Details
    • Builder model: Alandale
    • Builder name: David Weekly

    Utilities & green energy

    • Sewer: Public Sewer
    • Water: Public
    • Utilities for property: Cable Available, Public, BB/HS Internet Available, Electricity Connected, Fire Hydrant, Street Lights, Underground Utilities, Fiber Optics, Sewer Connected, Natural Gas Connected

    Community & HOA

    Community
    • Security: Gated Community, Security System Owned, Smoke Detector(s)
    HOA
    • Has HOA: Yes
    • Amenities included: Fence Restrictions, Gated, Playground, Tennis Court(s), Fitness Center, Pool
    • Services included: Recreational Facilities, Community Pool
    • HOA fee: $11 monthly
    Location
    • Region: Tampa

    Financial & listing details

    • Price per square foot: $222/sqft
    • Tax assessed value: $539,615
    • Annual tax amount: $9,058

    Price history

    DateEventPrice
    11/19/2018Sold$395,000-0.5%$132/sqft
    Source: Public Record Report a problem
    9/29/2018Listed for sale$397,000+31.2%$132/sqft
    Source: CORNERSTONE PROP.INTERNATIONAL #T3132987 Report a problem
    5/8/2012Sold$302,500-5.5%$101/sqft
    Source: Public Record Report a problem
    2/10/2012Listed for sale$320,000+5.8%$107/sqft
    Source: Coldwell Banker Residential #T2505479 Report a problem
    11/27/2002Sold$302,500+3.2%$101/sqft
    Source: Public Record Report a problem
    6/21/2000Sold$293,000-4.9%$98/sqft
    Source: Public Record Report a problem
    3/5/1999Sold$308,200+8.6%$103/sqft
    Source: Public Record Report a problem
    11/6/1998Sold$283,700+285.5%$95/sqft
    Source: Public Record Report a problem
    3/4/1998Sold$73,600$25/sqft
    Source: Public Record Report a problem

    Public tax history

    YearProperty taxesTax assessment
    2025$9,058 +5.5%$353,616 +2.9%
    2024$8,589 +2%$343,650 +3%
    2023$8,417 +2.4%$333,641 +3%
    2022$8,224 +0.8%$323,923 +3%
    2021$8,156 +1.2%$314,488 +1.4%
    2020$8,058 +1.2%$310,146 +2.3%
    2019$7,959 $303,173 +11%
    2018$7,959 +9%$273,054 -7.2%
    2017$7,301 -0.8%$294,395 +12.4%
    2016$7,358 +1.9%$261,937 +0.7%
    2015$7,220 -1.8%$260,116 +0.8%
    2014$7,356 $258,052 +1.5%
    2013$7,356 -7.3%$254,238 +9.5%
    2012$7,933 +14%$232,160 +2.1%
    2011$6,957 -12.7%$227,340 -3.9%
    2010$7,966 -3.6%$236,587 -4.5%
    2009$8,263 -13.3%$247,802 -19.6%
    2008$9,531 -11.2%$308,113 -16.8%
    2007$10,738 -6.9%$370,445 -2.6%
    2006$11,533 +10.9%$380,512 +38.7%
    2005$10,402 $274,336 +5.3%
    2004-- $260,638 +7.5%
    2003-- $242,465 +3.5%
    2002-- $234,236 -6.8%
    2001-- $251,296 +4%
    2000$8,751 $241,662
    Find assessor info on the county website

    Neighborhood: Arbor Greene

    Nearby schools

    GreatSchools rating
    Schools provided by the listing agent
    • Elementary: Hunter''s Green-HB
    • Middle: Benito-HB
    • High: Wharton-HB

    Source: The MLS. This data may not be complete. We recommend contacting the local school district to confirm school assignments for this home.

    Get a cash offer in 3 minutes
    Find out how much your home could sell for in as little as 3 minutes with a no-obligation cash offer.
    Estimated market value
    $665,200
    Get a cash offer in 3 minutes
    Find out how much your home could sell for in as little as 3 minutes with a no-obligation cash offer.
    Estimated market value
    $665,200