Located in the Spyglass Hill community of Fishers, this one-of-a-kind property blends wooded privacy, timeless elegance, and modern comfort. Perched along the 6th hole of Ironwood Golf Course, this beautifully and meticulously landscaped home offers 4-5 bedrooms, 3.5 baths, and approximately 3,800 sqft. of thoughtfully updated living space designed for both everyday living and memorable gatherings. A standout feature of this home is the connected secondary suite with its own private entrance - ideal for a home office, ADA-compliant multigenerational living, guest quarters, or an accessory apartment complete with separate HVAC, a kitchenette, and a full bath. This flexible space adapts easily to changing family needs. Step inside the home and you're welcomed by rich hardwood floors throughout and a spacious updated kitchen that serves as the heart of the home perfect for family meals, holiday celebrations, and entertaining friends. The private rear deck and inviting three-season sunroom overlook a serene, preserve-like backyard, offering the ideal setting for morning coffee, afternoon reading, or evenings surrounded by nature. Upstairs, the primary suite is a true retreat featuring a spa-like bath with a soaking tub, marble shower, and custom closet. A finished basement provides even more versatile space, ideal for playroom, media room, & hobby area. Thoughtful details throughout the home include a split stairway, storage spaces with custom closet organizers, "Costco closet" for bulk storage in the laundry and a additional finished attic storage space. Outside, mature trees and meticulous landscaping create a peaceful outdoor oasis perfect for relaxing, entertaining, or simply enjoying the natural surroundings. Blending privacy and convenience, this exceptional home offers easy access to top-rated schools, shopping, dining, parks, and all that Fishers has to offer. Warm, inviting, and full of possibilities, this is more than a house, it's a place to truly call home!
Sold
$563,000
10263 Brixton Ln, Fishers, IN 46037
5beds
4,082sqft
Residential, Single Family Residence
Built in 1996
0.34 Acres Lot
$572,500 Zestimate®
$138/sqft
$3,608 Estimated rent
Home value
$572,500
$538,000 - $607,000
$3,608/mo
Zestimate® history
Owner options
List your home for rent
$3,608/mo
Rent Zestimate®
Find your next renter with Zillow Rental Manager. Plus, with online applications, you can quickly screen prospective tenants – for free.
$3,608/mo
Rent Zestimate®
Refinance and save
$4,112/mo
Est. payment
Refinancing to a lower rate could help reduce your monthly payments and save thousands over the life of the loan.
$4,112/mo
Est. payment
Explore your selling options
Work with a Zillow partner agent
Leverage their expertise and Zillow's premium Showcase listings to get your home seen by more buyers.
Get startedList with your own agent
Get your home in front of millions of buyers by listing it on Zillow.
Learn how to do itSell it yourself
Take full control of how buyers see your home on Zillow by listing For Sale by Owner (FSBO).
List your homeWhat's special
Finished basementMeticulous landscapingPeaceful outdoor oasisSpa-like bathWooded privacyVersatile spaceInviting three-season sunroom
Zillow last checked:
Listing updated:
Listed by:
Jada Sparks Green 317-800-1747,
Carpenter, REALTORS®,
Stephen Green 317-413-2837,
Carpenter, REALTORS®
Bought with:
Kelly Todd
Compass Indiana, LLC
Source: MIBOR as distributed by MLS GRID,MLS#: 22064191
Facts & features
Interior
Bedrooms & bathrooms
- Bedrooms: 5
- Bathrooms: 4
- Full bathrooms: 3
- 1/2 bathrooms: 1
- Main level bathrooms: 2
- Main level bedrooms: 1
Primary bedroom
- Level: Upper
- Area: 210 Square Feet
- Dimensions: 15x14
Bedroom 2
- Level: Upper
- Area: 168 Square Feet
- Dimensions: 12x14
Bedroom 3
- Level: Upper
- Area: 132 Square Feet
- Dimensions: 12x11
Bedroom 4
- Level: Upper
- Area: 168 Square Feet
- Dimensions: 14x12
Bedroom 5
- Level: Main
- Area: 272 Square Feet
- Dimensions: 16x17
Dining room
- Level: Main
- Area: 144 Square Feet
- Dimensions: 12x12
Family room
- Level: Basement
- Area: 504 Square Feet
- Dimensions: 36x14
Great room
- Level: Main
- Area: 270 Square Feet
- Dimensions: 18x15
Kitchen
- Level: Main
- Area: 340 Square Feet
- Dimensions: 20x17
Heating
- Zoned, Forced Air, Natural Gas
Cooling
- Central Air
Appliances
- Included: Dishwasher, Disposal, Gas Water Heater, MicroHood, Gas Oven, Refrigerator, Water Softener Owned
- Laundry: Main Level, Sink
Features
- Attic Access, Breakfast Bar, Kitchen Island, Hardwood Floors, In-Law Floorplan, Pantry, Wired for Sound, Walk-In Closet(s)
- Flooring: Hardwood
- Basement: Partially Finished,Storage Space
- Attic: Access Only
- Number of fireplaces: 1
- Fireplace features: Double Sided, Great Room, Kitchen
Interior area
- Total structure area: 4,082
- Total interior livable area: 4,082 sqft
- Finished area below ground: 934
Property
Parking
- Total spaces: 2
- Parking features: Attached, Concrete, Garage Faces Side, Storage
- Attached garage spaces: 2
- Details: Garage Parking Other(Garage Door Opener, Service Door)
Accessibility
- Accessibility features: Hallway - 36 Inch Wide, Accessible Doors, Accessible Full Bath
Features
- Levels: Two
- Stories: 2
- Patio & porch: Covered, Deck, Glass Enclosed
Lot
- Size: 0.34 Acres
- Features: On Golf Course, Sidewalks, Mature Trees
Details
- Additional parcels included: Section 4A Lot E
- Parcel number: 291505005017000020
- Special conditions: Sales Disclosure On File
- Horse amenities: None
Construction
Type & style
- Home type: SingleFamily
- Architectural style: Traditional
- Property subtype: Residential, Single Family Residence
Materials
- Brick, Cement Siding
- Foundation: Block, Crawl Space
Condition
- New construction: No
- Year built: 1996
Utilities & green energy
- Electric: 200+ Amp Service
- Water: Public
- Utilities for property: Electricity Connected, Sewer Connected, Water Connected
Community & HOA
Community
- Security: Security System
- Subdivision: Spyglass Hill
HOA
- Has HOA: Yes
- Services included: Association Home Owners, Entrance Common, Maintenance, Management, Trash
- HOA fee: $420 annually
- HOA phone: 317-570-4358
Location
- Region: Fishers
Financial & listing details
- Price per square foot: $138/sqft
- Tax assessed value: $423,700
- Annual tax amount: $4,792
- Date on market: 10/14/2025
- Cumulative days on market: 16 days
- Electric utility on property: Yes
Price history
| Date | Event | Price |
|---|---|---|
| 12/8/2025 | Sold | $563,000-3.3%$138/sqft |
Source:  MIBOR as distributed by MLS GRID #22064191 Report a problem MIBOR as distributed by MLS GRID #22064191 Report a problem | ||
| 10/29/2025 | Pending sale | $582,000$143/sqft |
Source: MIBOR as distributed by MLS GRID #22064191 Report a problem | ||
| 10/14/2025 | Listed for sale | $582,000$143/sqft |
Source: MIBOR as distributed by MLS GRID #22064191 Report a problem | ||
Public tax history
| Year | Property taxes | Tax assessment |
|---|---|---|
| 2025 | $4,919 +2.6% | $423,700 -0.4% |
| 2024 | $4,793 +8% | $425,200 +2.1% |
| 2023 | $4,436 +13.8% | $416,600 +11.7% |
| 2022 | $3,899 +1.6% | $373,100 +14.4% |
| 2021 | $3,838 +2.5% | $326,100 +1.9% |
| 2020 | $3,744 -45.8% | $320,000 +2.4% |
| 2019 | $6,902 +104.4% | $312,400 +4.8% |
| 2018 | $3,377 +1.5% | $298,000 +5.4% |
| 2017 | $3,326 +11.9% | $282,800 +1.4% |
| 2016 | $2,973 +5.9% | $278,800 +7.4% |
| 2014 | $2,808 +6.2% | $259,600 +4.9% |
| 2013 | $2,644 -2.5% | $247,500 -2.4% |
| 2012 | $2,712 -1.7% | $253,700 -2.3% |
| 2011 | $2,760 +16.5% | $259,700 +11.1% |
| 2010 | $2,370 +3.6% | $233,700 |
| 2009 | $2,288 -6.5% | $233,700 |
| 2007 | $2,446 -16.9% | $233,700 -0.1% |
| 2006 | $2,942 | $234,000 +10.9% |
| 2005 | -- | $211,000 +58.6% |
| 2002 | $3,066 -0.5% | $133,000 +200% |
| 2001 | $3,082 | $44,330 |
Find assessor info on the county website
Neighborhood: 46037
Nearby homes
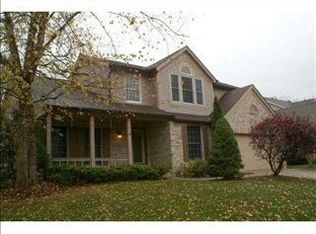
- $556,4003 bd2 ba4.6k sqft10253 Brixton Ln, Fishers, IN 46037Off Market
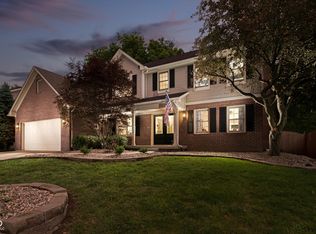
- $603,7004 bd2 ba3.4k sqft10273 Brixton Ln, Fishers, IN 46037Off Market
- $560,0004 bd3 ba3.6k sqft10243 Brixton Ln, Fishers, IN 46037Sold
- $600-- bd-- ba-- sqft10273 Knightsbridge Ln, Fishers, IN 46037Off Market
- $587,2004 bd3 ba4k sqft11322 Spyglass Ridge Dr, Fishers, IN 46037Off Market
- $570,1004 bd3 ba3.3k sqft11325 Mainsail Ct, Fishers, IN 46037Off Market
- $585,9004 bd4 ba3.8k sqft11323 Spyglass Ridge Dr, Fishers, IN 46037Off Market
- $446,2004 bd2 ba3.1k sqft11332 Spyglass Ridge Dr, Fishers, IN 46037Off Market
Nearby schools
GreatSchools rating
- 9/10Lantern Road Elementary SchoolGrades: PK-4Distance: 1.7 mi
- 9/10Riverside Jr HighGrades: 7-8Distance: 4.1 mi
- 10/10Hamilton Southeastern High SchoolGrades: 9-12Distance: 4 mi
Schools provided by the listing agent
- Elementary: Lantern Road Elementary School
- Middle: Riverside Junior High
- High: Hamilton Southeastern HS
Source: MIBOR as distributed by MLS GRID. This data may not be complete. We recommend contacting the local school district to confirm school assignments for this home.
Get a cash offer in 3 minutes
Find out how much your home could sell for in as little as 3 minutes with a no-obligation cash offer.
Estimated market value
$572,500
Get a cash offer in 3 minutes
Find out how much your home could sell for in as little as 3 minutes with a no-obligation cash offer.
Estimated market value
$572,500
- Indiana
- Hamilton County
- Fishers
- 46037
- 10263 Brixton Ln
