Welcome to the Navy floor plan. Where low maintenance luxury meets thoughtful design and everyday comfort. This spacious 2,090 sq ft home features 3 bedrooms, 2.5 baths, a loft, and 9-foot ceilings on both levels, creating an open and airy feel throughout. The heart of the home is the beautifully designed kitchen with a large island, adjacent great room and dining area, perfect for entertaining or relaxed daily living. The home also includes a gas range, tankless water heater, and soft water loop for added convenience and efficiency. The generously sized primary suite offers a large walk-in closet, while the low-maintenance backyard and covered patio provide easy outdoor living. Located in the highly desirable Blossom Rock community, residents enjoy access to resort-style amenities including a catch-and-release lake, clubhouse, pool, basketball courts, dog parks, playgrounds, and scenic walking trails, offering a lifestyle designed for convenience and connection.
For sale
Price increase: $2.5K (10/1)
$488,995
10263 S BLACKJACK Trail, Apache Junction, AZ 85120
3beds
2,090sqft
Single Family Residence
Built in 2026
2,998 Square Feet Lot
$-- Zestimate®
$234/sqft
$180/mo HOA
What's special
Covered patioBeautifully designed kitchenGenerously sized primary suiteLarge islandLow-maintenance backyardLarge walk-in closetTankless water heater
- 152 days
- 31
- 2
Zillow last checked:
Listing updated:
Listed by:
John Bargnesi 480-624-0244,
Sekisui House Arizona
Source: ARMLS,MLS#: 7026545
Facts & features
Interior
Bedrooms & bathrooms
- Bedrooms: 3
- Bathrooms: 3
- Full bathrooms: 2
- 1/2 bathrooms: 1
Heating
- ENERGY STAR Qualified Equipment
Cooling
- Central Air, Programmable Thmstat
Appliances
- Included: Built-in Microwave, Dishwasher, Disposal, Gas Range, Gas Oven
- Laundry: Inside, Gas Dryer Hookup
Features
- Quartz Countertops, Double Vanity, Upstairs, Eat-in Kitchen, Breakfast Bar, 9+ Flat Ceilings, Kitchen Island, Pantry, 3/4 Bath Master Bdrm
- Flooring: Carpet, Tile
- Windows: Low Emissivity Windows, Double Pane Windows, Vinyl Frame
- Has basement: No
- Has fireplace: No
Interior area
- Total structure area: 2,090
- Total interior livable area: 2,090 sqft
Property
Parking
- Total spaces: 4
- Parking features: Garage Door Opener, Direct Access, Rear Vehicle Entry
- Garage spaces: 2
- Uncovered spaces: 2
Features
- Stories: 2
- Patio & porch: Covered
- Spa features: None
- Fencing: Block
Lot
- Size: 2,998 Square Feet
- Features: East/West Exposure, Sprinklers In Front, Desert Front, Dirt Back, Auto Timer H2O Front, Irrigation Front
Details
- Parcel number: 11002597
Construction
Type & style
- Home type: SingleFamily
- Architectural style: Contemporary
- Property subtype: Single Family Residence
Materials
- Stucco, Wood Frame, Blown Cellulose, Painted, Stone
- Roof: Tile
Condition
- Year built: 2026
Details
- Builder name: Richmond American
- Warranty included: Yes
Utilities & green energy
- Sewer: Public Sewer
Green energy
- Water conservation: Tankless Ht Wtr Heat
Community & HOA
Community
- Features: Pool, Lake, Tennis Court(s), Playground, Biking/Walking Path
- Subdivision: BLOSSOM ROCK PHASE 2
HOA
- Has HOA: Yes
- Services included: Maintenance Grounds
- HOA fee: $180 monthly
- HOA name: Blossom Rock
Location
- Region: Apache Junction
Financial & listing details
- Price per square foot: $234/sqft
- Annual tax amount: $407
- Date on market: 5/11/2026
- Cumulative days on market: 152 days
- Listing terms: VA Loan,Cash,Conventional,FHA
- Ownership: Fee Simple
Estimated market value
Not available
Estimated sales range
Not available
Not available
Price history
| Date | Event | Price |
|---|---|---|
| 10/1/2026 | Price change | $488,995+0.5%$234/sqft |
Source:  ARMLS #7026545 Report a problem ARMLS #7026545 Report a problem | ||
| 5/11/2026 | Listed for sale | $486,485$233/sqft |
Source: ARMLS #7026545 Report a problem | ||
Public tax history
Tax history is unavailable.
Monthly payment
Est. payment
Payment breakdown
Explore the cost of this home by adjusting the details. Changes won't be saved.Climate risks
Neighborhood: 85120
Nearby schools
Schools provided by the listing agent
- Elementary: Desert Vista Elementary School
- Middle: Cactus Canyon Junior High
- High: Apache Junction High School
- District: Apache Junction Unified District
Source: ARMLS. This data may not be complete. We recommend contacting the local school district to confirm school assignments for this home.
- $527,9954 bd3 ba2.4k sqft10243 S Blackjack Trl, Apache Junction, AZ 85120For Sale
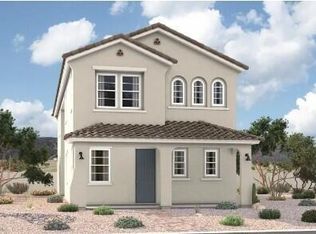
- $490,9953 bd3 ba2.2k sqft10291 S Blackjack Trl, Apache Junction, AZ 85120New Construction

- $489,9953 bd3 ba2.2k sqft10258 S Blackjack Trl, Apache Junction, AZ 85120New Construction
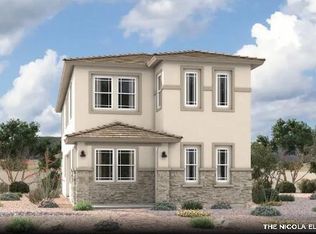
- $491,9953 bd3 ba2k sqft10260 S Blackjack Trl, Apache Junction, AZ 85120New Construction

Similar homes
- $489,9953 bd3 ba2.2k sqft10258 S BLACKJACK Trail, Apache Junction, AZ 85120New ConstructionARMLS
- $490,9953 bd3 ba2.2k sqft10291 S BLACKJACK Trail, Apache Junction, AZ 85120New ConstructionARMLS
- $491,9953 bd3 ba2k sqft10260 S BLACKJACK Trail, Apache Junction, AZ 85120New ConstructionARMLS
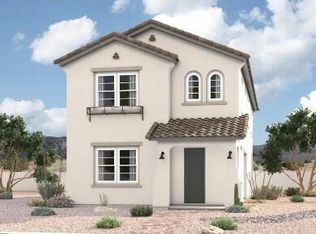
- $479,9953 bd3 ba2.1k sqft10294 S BLACKJACK Trail, Apache Junction, AZ 85120New Construction
 ARMLS
ARMLS
