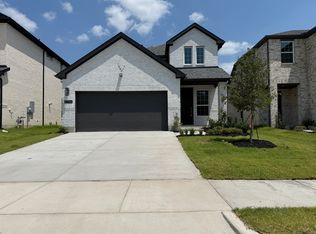
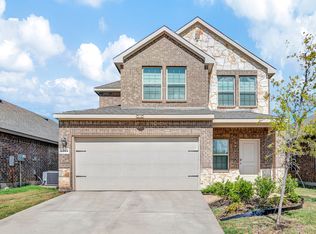
RARE Opportunity!! Rarely does a property combine a peaceful lifestyle with this level of utility and detail. This stunning 4-bedroom, 2-bathroom residence welcomes you with a seamless open floor plan, warm hand-scraped hardwood flooring, and a dedicated office space perfect for remote work. The heart of the home is an updated chef's kitchen boasting premium granite surfaces and bright lighting. No detail has been overlooked, from fresh paint and new tile flooring to essential mechanical upgrades including a new roof and hot water heater. Step outside to your own entertaining paradise. Host gatherings on the stamped-concrete covered patio, or unwind by the fire pit on the open terrace. For the hobbyist, mechanic, or collector, the property features a 2-car attached garage plus an incredible 30'x40' detached workshop with front and rear drive-through doors. With an extra-wide concrete driveway and space for 8 vehicles, your storage options are limitless. All located in the highly desirable Forney ISD!
1 Year lease or plus, Tenant Expenses: All Utilities, Electricity, Grounds Care, Insurance, Pest Control, Security, Sewer, Water, Other
House for rent
Single family residence
Available now
Cats, small dogs OK
Air conditioner, central air
Hookups laundry
Attached garage parking
What's special
Bright lightingFresh paintWarm hand-scraped hardwood flooringSeamless open floor planNew tile flooringNew roof
- 76 days |
- -- |
- -- |
Zillow last checked:
Listing updated:
Travel times

Let’s turn your rent into credit progress
Build credit history with every on-time payment and get credit for the payment you’re already making.
Facts & features
Interior
Bedrooms & bathrooms
- Bedrooms: 4
- Bathrooms: 2
- Full bathrooms: 2
Cooling
- Air Conditioner, Central Air
Appliances
- Included: Dishwasher, Microwave Oven, Oven
- Laundry: Hookups
Features
- Flooring: Hardwood, Tile
Interior area
- Total interior livable area: 2,195 sqft
Property
Parking
- Parking features: Attached, Detached, Garage
- Has attached garage: Yes
- Details: Contact manager
Details
- Additional structures: Garage(s)
- Parcel number: 00109100000081000200
Construction
Type & style
- Home type: SingleFamily
- Property subtype: Single Family Residence
Community & HOA
Location
- Region: Forney
Financial & listing details
- Lease term: 1 Year
Nearby apartments for rent


Price history
| Date | Event | Price |
|---|---|---|
| 7/21/2026 | Listed for rent | $2,850$1/sqft |
Source: Zillow Rentals Report a problem | ||
| 9/10/2021 | Pending sale | $420,000$191/sqft |
Source: NTREIS #14654206 Report a problem | ||
| 8/26/2021 | Listed for sale | $420,000$191/sqft |
Source: NTREIS #14654206 Report a problem | ||