One or more photo(s) has been virtually staged. Welcome to modern Mediterranean luxury in the heart of Eagle Creek Golf Club, one of Lake Nona’s most coveted gated communities. Built in 2021, this meticulously upgraded two-story home blends timeless style with contemporary comfort across 3,784 sq. ft. of beautifully curated living space. With 4 spacious bedrooms, 3.5 baths, a large loft, and an extended garage with a long paver driveway, this home offers room to live, entertain, and thrive. From the moment you arrive, the barrel-tile roof, covered front porch, and private fenced courtyard set the tone for the home’s elegant design. The outdoor kitchen is a true showstopper, fully covered and equipped with stainless steel cabinetry, Blaze grill, side burner, fridge, and prep space, perfect for weekend cookouts or evening soirees under the stars. Inside, soaring ceilings and natural light pour into the open-concept layout. The chef’s kitchen impresses with a massive waterfall quartz island, 42” shaker cabinetry, designer backsplash, and premium stainless steel appliances. It flows effortlessly into the spacious living and dining areas, ideal for entertaining or enjoying quiet family nights. The primary suite is located on the first floor and offers a peaceful retreat with tray ceiling detail, sliding glass doors, dual walk-in closets, and a spa-style bath featuring a super shower with bench, extended dual vanity, and large linen closet. Upstairs, a huge loft offers flexibility for a game room, media space, or second living area. Other highlights include a bright and functional laundry room with custom cabinetry, energy-efficient systems throughout, and a Mediterranean-inspired exterior with modern flair. Just a short walk away, enjoy world-class community amenities including a resort-style pool, splash zone, clubhouse with gym and event space, lighted tennis courts, dog park, playground, and multi-use fields. Golf enthusiasts will love having Eagle Creek’s championship course, pro shop, clubhouse, and on-site restaurant just minutes away. Zoned for top-rated Lake Nona schools and minutes from Medical City, shopping, dining, and the magic of Disney—this home delivers elevated living in a premier location. Why wait to build? This move-in ready home has it all. Schedule your private showing today!
Sold for $935,000
$935,000
10266 BEECHWOOD LANE, ORLANDO, FL 32832
4beds
3,784sqft
Single Family Residence
Built in 2021
7,748 Square Feet Lot
$935,100 Zestimate®
$247/sqft
$4,475 Estimated rent
Home value
$935,100
$860,000 - $1.02M
$4,475/mo
Zestimate® history
Owner options
List your home for rent
$4,475/mo
Rent Zestimate®
Find your next renter with Zillow Rental Manager. Plus, with online applications, you can quickly screen prospective tenants – for free.
$4,475/mo
Rent Zestimate®
Refinance and save
$6,913/mo
Est. payment
Refinancing to a lower rate could help reduce your monthly payments and save thousands over the life of the loan.
$6,913/mo
Est. payment
Explore your selling options
Work with a Zillow partner agent
Leverage their expertise and Zillow's premium Showcase listings to get your home seen by more buyers.
Get startedList with your own agent
Get your home in front of millions of buyers by listing it on Zillow.
Learn how to do itSell it yourself
Take full control of how buyers see your home on Zillow by listing For Sale by Owner (FSBO).
List your homeWhat's special
Mediterranean-inspired exteriorHuge loftPrivate fenced courtyardOutdoor kitchenSpa-style bathTray ceiling detailMassive waterfall quartz island
Zillow last checked:
Listing updated:
Listed by:
Peter Luu 321-917-7864,
REAL BROKER, LLC 855-450-0442,
Paula Chavez 201-618-7652,
REAL BROKER, LLC
Bought with:
Sid Strickland, 657963
STRICKLAND REALTY, LLC
Source: Stellar MLS,MLS#: O6331917 Originating MLS: Orlando Regional
Originating MLS: Orlando Regional
Facts & features
Interior
Bedrooms & bathrooms
- Bedrooms: 4
- Bathrooms: 4
- Full bathrooms: 3
- 1/2 bathrooms: 1
Primary bedroom
- Features: Ceiling Fan(s), En Suite Bathroom, Walk-In Closet(s)
- Level: First
Bedroom 2
- Features: Ceiling Fan(s), Walk-In Closet(s)
- Level: Second
Bedroom 3
- Features: Ceiling Fan(s), Built-in Closet
- Level: Second
Bedroom 4
- Features: Ceiling Fan(s), Built-in Closet
- Level: Second
Primary bathroom
- Features: Dual Sinks, Shower No Tub, Stone Counters, Water Closet/Priv Toilet
- Level: First
Dining room
- Level: First
Kitchen
- Features: Breakfast Bar, Exhaust Fan, Kitchen Island, Stone Counters, Pantry
- Level: First
Laundry
- Level: First
Living room
- Level: First
Loft
- Features: Ceiling Fan(s)
- Level: Second
Heating
- Central, Electric
Cooling
- Central Air
Appliances
- Included: Bar Fridge, Oven, Cooktop, Dishwasher, Disposal, Microwave, Refrigerator, Wine Refrigerator
- Laundry: Laundry Room
Features
- Built-in Features, Ceiling Fan(s), Dry Bar, Eating Space In Kitchen, High Ceilings, Kitchen/Family Room Combo, Living Room/Dining Room Combo, Open Floorplan, Primary Bedroom Main Floor, Smart Home, Solid Wood Cabinets, Stone Counters, Thermostat, Tray Ceiling(s), Walk-In Closet(s)
- Flooring: Carpet, Ceramic Tile
- Windows: Shutters, Window Treatments
- Has fireplace: No
Interior area
- Total structure area: 4,662
- Total interior livable area: 3,784 sqft
Property
Parking
- Total spaces: 2
- Parking features: Driveway, Garage Door Opener, Garage Faces Rear, Oversized
- Attached garage spaces: 2
- Has uncovered spaces: Yes
Features
- Levels: Two
- Stories: 2
- Exterior features: Courtyard
Lot
- Size: 7,748 Square Feet
- Residential vegetation: Mature Landscaping
Details
- Parcel number: 322431230200440
- Zoning: P-D
- Special conditions: None
Construction
Type & style
- Home type: SingleFamily
- Architectural style: Mediterranean
- Property subtype: Single Family Residence
Materials
- Block, Stucco
- Foundation: Slab
- Roof: Tile
Condition
- New construction: No
- Year built: 2021
Details
- Warranty included: Yes
Utilities & green energy
- Sewer: Public Sewer
- Water: Public
- Utilities for property: Public
Community & HOA
Community
- Features: Association Recreation - Owned, Clubhouse, Community Mailbox, Deed Restrictions, Fitness Center, Gated Community - Guard, Golf Carts OK, Golf, Irrigation-Reclaimed Water, Park, Playground, Pool, Restaurant, Sidewalks, Tennis Court(s)
- Security: Smoke Detector(s)
- Pet fee: $0 monthly
- Subdivision: EAGLE CREEK
HOA
- Has HOA: Yes
- HOA fee: $183 monthly
- HOA name: EAGLE CREEK HOA / Kelly Wilson
- HOA phone: 407-207-7078
Location
- Region: Orlando
Financial & listing details
- Price per square foot: $247/sqft
- Tax assessed value: $719,629
- Annual tax amount: $9,011
- Date on market: 8/7/2025
- Cumulative days on market: 245 days
- Listing terms: Cash,Conventional,Other,VA Loan
- Ownership: Fee Simple
- Total actual rent: 0
- Road surface type: Asphalt
Price history
| Date | Event | Price |
|---|---|---|
| 5/6/2026 | Sold | $935,000-1.6%$247/sqft |
Source:  Stellar MLS #O6331917 Report a problem Stellar MLS #O6331917 Report a problem | ||
| 4/10/2026 | Pending sale | $950,000$251/sqft |
Source: Stellar MLS #O6331917 Report a problem | ||
| 4/1/2026 | Price change | $950,000-3.6%$251/sqft |
Source: Stellar MLS #O6331917 Report a problem | ||
| 2/13/2026 | Price change | $985,000-0.5%$260/sqft |
Source: Stellar MLS #O6331917 Report a problem | ||
| 10/23/2025 | Price change | $990,000-1%$262/sqft |
Source: Stellar MLS #O6331917 Report a problem | ||
| 8/7/2025 | Listed for sale | $999,999-2.8%$264/sqft |
Source: Stellar MLS #O6331917 Report a problem | ||
| 5/31/2025 | Listing removed | $1,029,000$272/sqft |
Source: Stellar MLS #O6230308 Report a problem | ||
| 3/11/2025 | Price change | $1,029,000-10.5%$272/sqft |
Source: Stellar MLS #O6230308 Report a problem | ||
| 2/13/2025 | Price change | $1,150,000-2.7%$304/sqft |
Source: Stellar MLS #O6230308 Report a problem | ||
| 1/9/2025 | Price change | $1,182,000-0.3%$312/sqft |
Source: Stellar MLS #O6230308 Report a problem | ||
| 10/24/2024 | Price change | $1,185,000-2.5%$313/sqft |
Source: Stellar MLS #O6230308 Report a problem | ||
| 10/11/2024 | Pending sale | $1,215,000$321/sqft |
Source: Stellar MLS #O6230308 Report a problem | ||
| 8/28/2024 | Price change | $1,215,000-2.8%$321/sqft |
Source: Stellar MLS #O6230308 Report a problem | ||
| 8/8/2024 | Listed for sale | $1,250,000+15.2%$330/sqft |
Source: Stellar MLS #O6230308 Report a problem | ||
| 3/8/2024 | Sold | $1,085,000-5.7%$287/sqft |
Source: Stellar MLS #O6135011 Report a problem | ||
| 2/1/2024 | Pending sale | $1,150,000$304/sqft |
Source: Stellar MLS #O6135011 Report a problem | ||
| 9/7/2023 | Listed for sale | $1,150,000$304/sqft |
Source: Stellar MLS #O6135011 Report a problem | ||
Public tax history
| Year | Property taxes | Tax assessment |
|---|---|---|
| 2024 | $9,011 +7.3% | $579,353 +3% |
| 2023 | $8,398 +3.2% | $562,479 +3% |
| 2022 | $8,136 +555.7% | $546,096 +609.2% |
| 2021 | $1,241 +10.9% | $77,000 +10% |
| 2020 | $1,119 -1.6% | $70,000 |
| 2019 | $1,137 +97.5% | $70,000 +100% |
| 2018 | $576 | $35,000 |
Find assessor info on the county website
Neighborhood: 32832
Nearby homes
- $709,7003 bd2 ba2.5k sqft10260 Beechwood Ln, Orlando, FL 32832Off Market

- $1,046,1006 bd5 ba4.3k sqft10272 Beechwood Ln, Orlando, FL 32832Off Market
- $1,139,0005 bd4 ba4.2k sqft10254 Beechwood Ln, Orlando, FL 32832For Sale
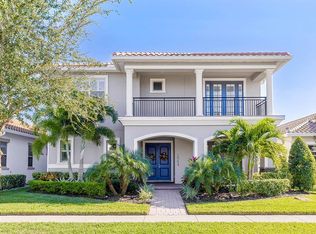
- $770,0003 bd2 ba2.2k sqft10278 Beechwood Ln, Orlando, FL 32832Sold
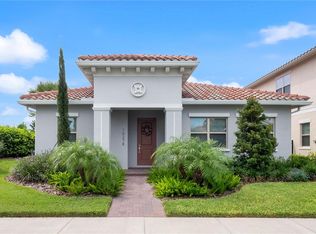
- $640,0003 bd2 ba2.2k sqft10248 Beechwood Ln, Orlando, FL 32832Sold
- $714,200-- bd-- ba2.5k sqft10375 Macduff Dr, Orlando, FL 32832Off Market
- $912,200-- bd-- ba3.8k sqft10381 Macduff Dr, Orlando, FL 32832Off Market
- $771,700-- bd-- ba2.9k sqft10369 Macduff Dr, Orlando, FL 32832Off Market
Nearby schools
GreatSchools rating
- 9/10Eagle Creek ElementaryGrades: PK-5Distance: 0.4 mi
- 9/10Luminary MiddleGrades: 6-8Distance: 1.3 mi
- 7/10Lake Nona High SchoolGrades: 9-12Distance: 1.9 mi
Schools provided by the listing agent
- Elementary: Eagle Creek Elementary
- Middle: Lake Nona Middle School
- High: Lake Nona High
Source: Stellar MLS. This data may not be complete. We recommend contacting the local school district to confirm school assignments for this home.
Get a cash offer in 3 minutes
Find out how much your home could sell for in as little as 3 minutes with a no-obligation cash offer.
Estimated market value
$935,100
Get a cash offer in 3 minutes
Find out how much your home could sell for in as little as 3 minutes with a no-obligation cash offer.
Estimated market value
$935,100
- Florida
- Orange County
- Orlando
- 32832
- 10266 BEECHWOOD LANE
Nearby cities
Nearby neighborhoods
Nearby zip codes
Other Orlando Topics
