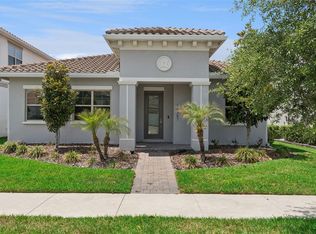
Welcome to Casa Beechwood, a stunning example of modern elegance situated within the gated community of Eagle Creek. Built in 2021 by renowned builder Jones Homes, this smart home exudes sophistication and boasts an array of exquisite upgrades. Located on a corner lot with a premium setting, this residence offers the utmost in luxury and convenience. Step inside and be greeted by the timeless beauty of 24x24 porcelain tile, which spans throughout the entire home, creating a seamless flow from room to room. The attention to detail is evident in the finished garage floor, adding a touch of refinement to the already exceptional space. The kitchen is a true masterpiece, featuring 42" upgraded cabinets that provide ample storage and lend a sense of modernity. The contemporary backsplash perfectly complements the oversized island, which boasts a stunning waterfall countertop and additional cabinets for even more storage convenience. Equipped with top-of-the-line Kitchen Aid appliances and quartz countertops, this kitchen is a dream come true for any culinary enthusiast. The primary bedroom is a sanctuary of relaxation, offering generous proportions and adorned with barn doors that add a touch of charm. The oversized primary closet provides ample space for all your wardrobe needs, while the primary shower, complete with a bench and rain shower feature, creates a spa-like atmosphere. Quartz countertops add a touch of elegance to the primary bathroom, completing the luxurious experience. Open up the lanai pocketed sliding doors to seamlessly blend indoor and outdoor living. The lanai is equipped with water and electrical connections, making it perfect for a summer kitchen setup. Enjoy the Florida sunshine while taking advantage of the seamless motorized retractable screen enclosure, providing a comfortable and bug-free outdoor experience. This smart home is equipped with cable and Ethernet connections throughout, ensuring connectivity in every room. Additional features include frosted window tints in the bathrooms for privacy, custom California closets in all bedrooms, pantry, laundry, and AC closet, as well as window treatments in all windows and sliding doors. Practical features such as seamless 7" gutters, a Ring doorbell, Ring alarm system, Ring camera system, and a Nest thermostat add convenience and security to your everyday life. The upgraded LED light fixtures throughout the home not only provide energy-efficient illumination but also enhance the overall aesthetic. Casa Beechwood is a true gem, offering a blend of modern elegance, thoughtful design, and luxurious upgrades. Don't miss the opportunity to make this exceptional residence your own. Contact us today for a private viewing and experience the epitome of upscale living in the coveted Eagle Creek community.
Sold for $770,000
$770,000
10278 BEECHWOOD LANE, ORLANDO, FL 32832
3beds
2,256sqft
Single Family Residence
Built in 2021
7,748 Square Feet Lot
$730,700 Zestimate®
$341/sqft
$3,257 Estimated rent
Home value
$730,700
$694,000 - $767,000
$3,257/mo
Zestimate® history
Owner options
List your home for rent
$3,257/mo
Rent Zestimate®
Find your next renter with Zillow Rental Manager. Plus, with online applications, you can quickly screen prospective tenants – for free.
$3,257/mo
Rent Zestimate®
Refinance and save
$5,676/mo
Est. payment
Refinancing to a lower rate could help reduce your monthly payments and save thousands over the life of the loan.
$5,676/mo
Est. payment
Explore your selling options
Work with a Zillow partner agent
Leverage their expertise and Zillow's premium Showcase listings to get your home seen by more buyers.
Get startedList with your own agent
Get your home in front of millions of buyers by listing it on Zillow.
Learn how to do itSell it yourself
Take full control of how buyers see your home on Zillow by listing For Sale by Owner (FSBO).
List your homeWhat's special
Modern eleganceContemporary backsplashOversized islandStunning waterfall countertopCustom california closetsOversized primary closetWindow treatments
Zillow last checked:
Listing updated:
Listed by:
Marlene De Cespedes 305-395-1077,
DOUGLAS ELLIMAN 305-695-6070
Bought with:
Amy Holobyn, 651314
RE/MAX 200 REALTY
Source: Stellar MLS,MLS#: O6119337 Originating MLS: Orlando Regional
Originating MLS: Orlando Regional
Facts & features
Interior
Bedrooms & bathrooms
- Bedrooms: 3
- Bathrooms: 2
- Full bathrooms: 2
Primary bedroom
- Features: Walk-In Closet(s)
- Level: First
- Dimensions: 17x18
Primary bathroom
- Features: Dual Sinks, En Suite Bathroom, Rain Shower Head, Stone Counters
- Level: First
- Dimensions: 10x15
Kitchen
- Features: Pantry, Stone Counters
- Level: First
- Dimensions: 11x13
Living room
- Level: First
- Dimensions: 11x13
Heating
- Central
Cooling
- Central Air
Appliances
- Included: Cooktop, Dishwasher, Disposal, Dryer, Electric Water Heater, Ice Maker, Microwave, Range Hood, Refrigerator, Washer
- Laundry: Inside, Laundry Room
Features
- Eating Space In Kitchen, Living Room/Dining Room Combo, Primary Bedroom Main Floor, Open Floorplan, Smart Home, Split Bedroom, Stone Counters, Walk-In Closet(s)
- Flooring: Porcelain Tile
- Doors: Sliding Doors
- Windows: Drapes, Storm Window(s), Shades, Tinted Windows, Window Treatments
- Has fireplace: No
Interior area
- Total structure area: 3,097
- Total interior livable area: 2,256 sqft
Property
Parking
- Total spaces: 2
- Parking features: Driveway, Garage Door Opener, Garage Faces Rear
- Attached garage spaces: 2
- Has uncovered spaces: Yes
Features
- Levels: One
- Stories: 1
- Patio & porch: Covered, Patio, Screened
- Exterior features: Rain Gutters
- Fencing: Other
Lot
- Size: 7,748 Square Feet
- Features: Corner Lot
- Residential vegetation: Mature Landscaping, Trees/Landscaped
Details
- Parcel number: 322431230200420
- Zoning: P-D
- Special conditions: None
Construction
Type & style
- Home type: SingleFamily
- Architectural style: Contemporary
- Property subtype: Single Family Residence
Materials
- Block, Stucco
- Foundation: Slab
- Roof: Tile
Condition
- Completed
- New construction: No
- Year built: 2021
Utilities & green energy
- Sewer: Public Sewer
- Water: Public
- Utilities for property: Electricity Available
Community & HOA
Community
- Features: Clubhouse, Fitness Center, Gated, Golf Carts OK, Golf, Playground, Pool, Sidewalks
- Security: Gated Community
- Pet fee: $0 monthly
- Subdivision: EAGLE CRK VILLAGE K PH 1A
HOA
- Has HOA: Yes
- Amenities included: Basketball Court, Gated, Maintenance, Tennis Court(s)
- Services included: 24-Hour Guard, Community Pool, Maintenance Grounds, Manager, Pool Maintenance
- HOA fee: $167 monthly
- HOA name: Desera Ramos Association Manager, LCAM
- HOA phone: 407-207-7078
Location
- Region: Orlando
Financial & listing details
- Price per square foot: $341/sqft
- Tax assessed value: $558,655
- Annual tax amount: $6,810
- Date on market: 6/16/2023
- Cumulative days on market: 27 days
- Listing terms: Cash,Conventional
- Ownership: Fee Simple
- Total actual rent: 0
- Electric utility on property: Yes
- Road surface type: Asphalt
Price history
| Date | Event | Price |
|---|---|---|
| 8/15/2023 | Sold | $770,000-3.6%$341/sqft |
Source:  Stellar MLS #O6119337 Report a problem Stellar MLS #O6119337 Report a problem | ||
| 7/13/2023 | Pending sale | $799,000$354/sqft |
Source: Stellar MLS #O6119337 Report a problem | ||
| 6/16/2023 | Listed for sale | $799,000+60%$354/sqft |
Source: Stellar MLS #O6119337 Report a problem | ||
| 4/15/2021 | Sold | $499,500$221/sqft |
Source: Public Record Report a problem | ||
Public tax history
| Year | Property taxes | Tax assessment |
|---|---|---|
| 2024 | $9,323 +19.3% | $558,655 +20.6% |
| 2023 | $7,812 +14.7% | $463,376 +10% |
| 2022 | $6,810 +356.8% | $421,251 +447.1% |
| 2021 | $1,491 +33.3% | $77,000 +10% |
| 2020 | $1,119 -1.6% | $70,000 |
| 2019 | $1,137 +97.5% | $70,000 +100% |
| 2018 | $576 | $35,000 |
Find assessor info on the county website
Neighborhood: 32832
Nearby homes
- $1,046,1006 bd5 ba4.3k sqft10272 Beechwood Ln, Orlando, FL 32832Off Market
- $935,0004 bd4 ba3.7k sqft10266 Beechwood Ln, Orlando, FL 32832Sold
- $660,0003 bd2 ba2.2k sqft10387 Macduff Dr, Orlando, FL 32832Sold
- $709,7003 bd2 ba2.5k sqft10260 Beechwood Ln, Orlando, FL 32832Off Market

- $845,0004 bd4 ba3.4k sqft10393 Macduff Dr, Orlando, FL 32832Sold
- $912,200-- bd-- ba3.8k sqft10381 Macduff Dr, Orlando, FL 32832Off Market
- $823,0003 bd2 ba2.5k sqft10399 Macduff Dr, Orlando, FL 32832Sold
- $714,200-- bd-- ba2.5k sqft10375 Macduff Dr, Orlando, FL 32832Off Market
Nearby schools
GreatSchools rating
- 9/10Eagle Creek ElementaryGrades: PK-5Distance: 0.4 mi
- 9/10Luminary MiddleGrades: 6-8Distance: 1.3 mi
- 7/10Lake Nona High SchoolGrades: 9-12Distance: 1.9 mi
Schools provided by the listing agent
- Elementary: Eagle Creek Elementary
- Middle: Lake Nona Middle School
- High: Lake Nona High
Source: Stellar MLS. This data may not be complete. We recommend contacting the local school district to confirm school assignments for this home.
Get a cash offer in 3 minutes
Find out how much your home could sell for in as little as 3 minutes with a no-obligation cash offer.
Estimated market value
$730,700
Get a cash offer in 3 minutes
Find out how much your home could sell for in as little as 3 minutes with a no-obligation cash offer.
Estimated market value
$730,700
- Florida
- Orange County
- Orlando
- 32832
- 10278 BEECHWOOD LANE
Nearby cities
Nearby neighborhoods
Nearby zip codes
Other Orlando Topics
