Skip main navigation
Sold for $823,000
  • $823,000

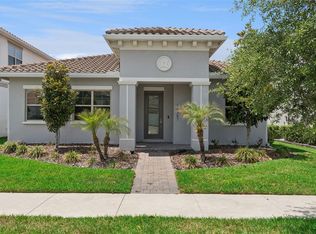
    10399 Macduff Dr, Orlando, FL 32832

    3beds
    2,502sqft
    Single Family Residence
    Built in 2021
    7,246 Square Feet Lot
    $825,100 Zestimate®
    $329/sqft
    $3,543 Estimated rent

    Home value

    $825,100

    $751,000 - $908,000

    $3,543/mo

    Zestimate® history
    Loading
    Loading...

    Owner options

    List your home for rent

    $3,543/mo

    Rent Zestimate®

    Find your next renter with Zillow Rental Manager. Plus, with online applications, you can quickly screen prospective tenants – for free.

    Learn more

    $3,543/mo

    Rent Zestimate®

    Refinance and save

    $6,045/mo

    Est. payment

    Refinancing to a lower rate could help reduce your monthly payments and save thousands over the life of the loan.

    See today's rates

    $6,045/mo

    Est. payment

    Explore your selling options

    Work with a Zillow partner agent

    Leverage their expertise and Zillow's premium Showcase listings to get your home seen by more buyers.

    Get started

    List with your own agent

    Get your home in front of millions of buyers by listing it on Zillow.

    Learn how to do it

    Sell it yourself

    Take full control of how buyers see your home on Zillow by listing For Sale by Owner (FSBO).

    List your home

    What's special

    Salt poolSpacious islandAbundant natural lightHigh ceilingsParadise backyardCustom cabinetryTop-of-the-line appliances
    If you are looking for privacy and luxury comfort at Lake Nona. This house, Cornet Lot, is for you. Nestled in a prime location that embodies elegance and sophistication. Update with hurricane shutter to be peaceful. These premium shutters not only enhance the property’s aesthetic appeal but also provide unparalleled protection against severe weather conditions. Designed for both functionality and style, the shutters seamlessly blend into the architecture, offering a sleek appearance while safeguarding your home. Enjoy this home. Inside the expansive open concept layout. The high ceilings bring abundant natural light and seamless flow between living spaces. creating an ideal environment for entertaining and relaxation. The chef's kitchen is a culinary masterpiece, equipped with top-of-the-line appliances, custom cabinetry, and a spacious island, perfect. Salt pool and paradise backyard. The interior design of the property invited you to enjoy every single area. Porcelain Title through the house. Remodel Bathroom. Don't loose the opportunity to leave inside this majestic home....

    Zillow last checked:

    Listing updated:

    Listing Provided by:

    Elizabeth Szalus 917-963-1663,

    COLDWELL BANKER RESIDENTIAL RE 407-647-1211,

    Marledy Tabares 407-608-9155,

    COLDWELL BANKER RESIDENTIAL RE

    Bought with:

    Daniel Muller, 3565113

    LA ROSA REALTY LLC

    Maria Krusch Muller, 3575668

    LA ROSA REALTY LLC

    Source: Stellar MLS,MLS#: O6294136MLS LogoOriginating MLS: Orlando Regional

    Facts & features

    Interior

    Bedrooms & bathrooms
    • Bedrooms: 3
    • Bathrooms: 2
    • Full bathrooms: 2
    Primary bedroom
    • Features: Ceiling Fan(s), Built-in Closet
    • Level: First
    • Area: 284.8 Square Feet
    • Dimensions: 16x17.8
    Bedroom 2
    • Features: Ceiling Fan(s), Built-in Closet
    • Level: First
    • Area: 141.6 Square Feet
    • Dimensions: 12x11.8
    Bedroom 3
    • Features: Ceiling Fan(s), Built-in Closet
    • Level: First
    • Area: 141.6 Square Feet
    • Dimensions: 12x11.8
    Primary bathroom
    • Features: Dual Sinks
    • Level: First
    • Area: 136.8 Square Feet
    • Dimensions: 14.4x9.5
    Bathroom 2
    • Level: First
    • Area: 84 Square Feet
    • Dimensions: 6x14
    Balcony porch lanai
    • Level: First
    • Area: 64 Square Feet
    • Dimensions: 16x4
    Foyer
    • Level: First
    • Area: 49 Square Feet
    • Dimensions: 7x7
    Kitchen
    • Level: First
    • Area: 163.84 Square Feet
    • Dimensions: 12.8x12.8
    Laundry
    • Level: First
    • Area: 103.2 Square Feet
    • Dimensions: 8x12.9
    Living room
    • Features: Ceiling Fan(s)
    • Level: First
    • Area: 509.6 Square Feet
    • Dimensions: 28x18.2
    Heating
    • Central
    Cooling
    • Central Air
    Appliances
    • Included: Convection Oven, Dishwasher, Dryer, Indoor Grill, Microwave, Refrigerator, Washer
    • Laundry: Inside
    Features
    • Ceiling Fan(s), Primary Bedroom Main Floor, Thermostat
    • Flooring: Tile
    • Doors: Outdoor Grill, Outdoor Kitchen
    • Windows: Hurricane Shutters
    • Has fireplace: No
    Interior area
    • Total structure area: 3,097
    • Total interior livable area: 2,502 sqft

    Property

    Parking
    • Total spaces: 4
    • Parking features: Garage - Attached
    • Attached garage spaces: 2
    • Carport spaces: 2
    • Covered spaces: 4
    Features
    • Levels: One
    • Stories: 1
    • Patio & porch: Enclosed, Porch
    • Exterior features: Garden, Irrigation System, Lighting, Outdoor Grill, Outdoor Kitchen, Sidewalk
    • Has private pool: Yes
    • Pool features: Salt Water
    • Fencing: Fenced
    • Has view: Yes
    • View description: Park/Greenbelt, Pool
    Lot
    • Size: 7,246 sqft
    • Features: Oversized Lot, Sidewalk
    Details
    • Parcel number: 322431230200660
    • Zoning: P-D
    • Special conditions: None

    Construction

    Type & style
    • Home type: SingleFamily
    • Property subtype: Single Family Residence
    Materials
    • Block, Concrete, Stucco
    • Foundation: Block, Slab
    • Roof: Tile
    Condition
    • New construction: No
    • Year built: 2021

    Utilities & green energy

    • Sewer: Public Sewer
    • Water: Public
    • Utilities for property: Cable Available, Cable Connected, Electricity Available, Electricity Connected, Natural Gas Available, Phone Available, Sewer Connected, Sprinkler Well, Water Available

    Community & neighborhood

    Community
    • Community features: Association Recreation - Owned, Clubhouse, Dog Park, Gated Community - Guard, Golf, No Truck/RV/Motorcycle Parking, Park, Playground, Pool, Restaurant, Sidewalks, Tennis Court(s)
    Location
    • Region: Orlando
    • Subdivision: EAGLE CRK VILLAGE K PH 1A

    HOA & financial

    HOA
    • Has HOA: Yes
    • HOA fee: $183 monthly
    • Amenities included: Basketball Court, Clubhouse, Fitness Center, Gated, Golf Course, Park, Playground, Pool, Recreation Facilities, Tennis Court(s)
    • Services included: 24-Hour Guard, Cable TV, Community Pool, Internet, Maintenance Structure, Pool Maintenance, Recreational Facilities
    • Association name: Rebeca Furlow
    • Association phone: 407-207-7078
    Other fees
    • Pet fee: $0 monthly
    Other financial information
    • Total actual rent: 0

    Other

    Other facts
    • Listing terms: Cash,Conventional,FHA,Other
    • Ownership: Fee Simple
    • Road surface type: Paved, Asphalt

    Price history

    DateEventPrice
    9/8/2025Sold$823,000$329/sqft
    Source: Stellar MLS #O6294136 Report a problem
    8/8/2025Pending sale$823,000$329/sqft
    Source: Stellar MLS #O6294136 Report a problem
    8/7/2025Price change$823,000-3.1%$329/sqft
    Source: Stellar MLS #O6294136 Report a problem
    7/25/2025Price change$849,000-0.1%$339/sqft
    Source: Stellar MLS #O6294136 Report a problem
    6/4/2025Price change$850,000-5.3%$340/sqft
    Source: Stellar MLS #O6294136 Report a problem
    5/13/2025Price change$898,000-4%$359/sqft
    Source: Stellar MLS #O6294136 Report a problem
    4/29/2025Price change$935,000-6%$374/sqft
    Source: Stellar MLS #O6294136 Report a problem
    3/30/2025Listed for sale$995,000+23.6%$398/sqft
    Source: Stellar MLS #O6294136 Report a problem
    6/13/2024Sold$805,000-1.2%$322/sqft
    Source: Stellar MLS #O6195820 Report a problem
    5/8/2024Pending sale$814,999$326/sqft
    Source: Stellar MLS #O6195820 Report a problem
    5/6/2024Listed for sale$814,999$326/sqft
    Source: Stellar MLS #O6195820 Report a problem
    5/2/2024Pending sale$814,999$326/sqft
    Source: Stellar MLS #O6195820 Report a problem
    4/29/2024Price change$814,999-4.1%$326/sqft
    Source: Stellar MLS #O6195820 Report a problem
    4/17/2024Listed for sale$849,999+6.4%$340/sqft
    Source: Stellar MLS #O6195820 Report a problem
    6/1/2022Sold$799,200+53.2%$319/sqft
    Source: Public Record Report a problem
    10/8/2021Sold$521,700$209/sqft
    Source: Public Record Report a problem

    Public tax history

    YearProperty taxesTax assessment
    2024$7,399 +7.3%$479,543 +3%
    2023$6,896 +3.3%$465,576 +3%
    2022$6,673 +437.8%$452,016 +487%
    2021$1,241 +10.9%$77,000 +10%
    2020$1,119 -1.6%$70,000
    2019$1,137 +97.5%$70,000 +100%
    2018$576 $35,000

    Find assessor info on the county website

    Neighborhood: 32832

    Nearby schools

    GreatSchools rating
    Schools provided by the listing agent
    • Elementary: Eagle Creek Elementary
    • Middle: Lake Nona Middle School
    • High: Lake Nona High

    Source: Stellar MLS. This data may not be complete. We recommend contacting the local school district to confirm school assignments for this home.

    Get a cash offer in 3 minutes
    Find out how much your home could sell for in as little as 3 minutes with a no-obligation cash offer.
    Estimated market value
    $825,100
    Get a cash offer in 3 minutes
    Find out how much your home could sell for in as little as 3 minutes with a no-obligation cash offer.
    Estimated market value
    $825,100