Seller willing to assist buyer with a 2-1 buy down opportunity to ease the cost of home ownership! Immediately Available: This is a MUST SEE: Presenting a premium two-story solar powered (solar is paid off), tiled roof, salt water pool home with a 2-car rear loaded oversized garage, nestled within the golf community of Eagle Creek. This remarkable property offers luxurious living within a guard-gated community that also features an additional private gate for enhanced security and exclusivity. This spacious home boasts 4 bedrooms, including 2 primary bedrooms and 2 additional bedrooms. The layout is designed for functionality and comfort, making it ideal for families and guests. The home exudes elegance, setting the stage for special occasions and gatherings in a open floor plan, with seamless access to the outdoor entertaining space. 10ft Main floor ceilings, 9ft upstairs ceilings and oversized 8 ft doors throughout enhance the open space. The gourmet kitchen is a culinary masterpiece, equipped with stainless steel appliances, premium cabinets, granite countertops, and a convenient island and bar for meal preparation and entertaining. The interior floors are adorned with ceramic tile and premium carpeting. Multiple windows not only enhance the style but also flood the interiors with natural light. Additional features include a walk-in laundry room with pass-through access to the master bathroom and master bedroom. The living room offers a cozy dining area, perfect for enjoying meals with loved ones facing the private pool and deck area. Upstairs is a open loft offering a additional flexible space. Step outside to the custom private pool area with an adjacent private enclosed screen porch. The pool is heated and includes a private spa, water features, and an oversized paver deck, creating a tranquil retreat for relaxation and entertainment. Dual covered porches upfront provide excellent additional space for enjoying your morning coffee or evening gatherings. Highly efficient, low maintenance and fully paid off solar home. The Eagle Creek Community offers a wide range of outstanding amenities, including a 24-hour guard gate, a magnificent golf course, a two-story golf clubhouse with a pro shop, a restaurant, a family recreation clubhouse, a fitness center, a resort-style pool, tennis courts, basketball courts, a multipurpose sports field, a dog park, gazebos, and playgrounds. Despite these impressive features, the community boasts low HOA fees and no CDD fees. Conveniently located, this home provides easy access to Orlando International Airport (OIA), Medical City, Lake Nona, Boxi Park, major highways including 417 and 528, and a host of wonderful dining, entertainment, and theme park options. This is a rare opportunity to experience the epitome of luxury living in a secure and amenity-rich community. Contact us today to explore this exceptional property and discover the lifestyle that awaits you in Eagle Creek.
Sold for $845,000
$845,000
10393 Macduff Dr, Orlando, FL 32832
4beds
3,408sqft
Single Family Residence
Built in 2021
7,249 Square Feet Lot
$891,900 Zestimate®
$248/sqft
$4,309 Estimated rent
Home value
$891,900
$847,000 - $945,000
$4,309/mo
Zestimate® history
Owner options
List your home for rent
$4,309/mo
Rent Zestimate®
Find your next renter with Zillow Rental Manager. Plus, with online applications, you can quickly screen prospective tenants – for free.
$4,309/mo
Rent Zestimate®
Refinance and save
$6,154/mo
Est. payment
Refinancing to a lower rate could help reduce your monthly payments and save thousands over the life of the loan.
$6,154/mo
Est. payment
Explore your selling options
Work with a Zillow partner agent
Leverage their expertise and Zillow's premium Showcase listings to get your home seen by more buyers.
Get startedList with your own agent
Get your home in front of millions of buyers by listing it on Zillow.
Learn how to do itSell it yourself
Take full control of how buyers see your home on Zillow by listing For Sale by Owner (FSBO).
List your homeWhat's special
Private poolLake nonaDeck areaResort-style poolTennis courtsPro shopCeramic tile
Zillow last checked:
Listing updated:
Listed by:
Juan Castro 407-808-5353,
REDFIN CORPORATION 407-708-9747
Bought with:
Sherrie Roberts-Spears, 3238552
COLDWELL BANKER RESIDENTIAL RE
Source: Stellar MLS,MLS#: O6145216 Originating MLS: Orlando Regional
Originating MLS: Orlando Regional
Facts & features
Interior
Bedrooms & bathrooms
- Bedrooms: 4
- Bathrooms: 4
- Full bathrooms: 3
- 1/2 bathrooms: 1
Rooms
- Room types: Great Room, Utility Room, Loft, Storage Rooms
Primary bedroom
- Features: Walk-In Closet(s)
- Level: First
- Dimensions: 17x17
Bedroom 2
- Features: Walk-In Closet(s)
- Level: Second
- Dimensions: 17x15
Bedroom 3
- Features: Built-in Closet
- Level: Second
- Dimensions: 17x13
Bedroom 4
- Features: Built-in Closet
- Level: Second
- Dimensions: 13x13
Balcony porch lanai
- Level: First
- Dimensions: 18x8
Balcony porch lanai
- Level: First
- Dimensions: 17x14
Balcony porch lanai
- Level: Second
- Dimensions: 17x8
Dining room
- Level: First
- Dimensions: 12x10
Kitchen
- Level: First
- Dimensions: 19x11
Laundry
- Level: First
- Dimensions: 10x8
Living room
- Level: First
- Dimensions: 15x10
Loft
- Level: Second
- Dimensions: 25x22
Heating
- Central, Electric, Heat Pump
Cooling
- Central Air
Appliances
- Included: Oven, Cooktop, Dishwasher, Disposal, Electric Water Heater, Microwave, Range Hood, Refrigerator
- Laundry: Inside, Laundry Room
Features
- Ceiling Fan(s), Eating Space In Kitchen, High Ceilings, Primary Bedroom Main Floor, Open Floorplan, Solid Surface Counters, Solid Wood Cabinets, Split Bedroom, Stone Counters, Thermostat, Tray Ceiling(s), Walk-In Closet(s)
- Flooring: Carpet, Ceramic Tile
- Doors: Sliding Doors
- Windows: Blinds, Window Treatments
- Has fireplace: No
Interior area
- Total structure area: 4,356
- Total interior livable area: 3,408 sqft
Property
Parking
- Total spaces: 2
- Parking features: Curb Parking, Driveway, Garage Door Opener, Garage Faces Rear, Guest, On Street, Open, Oversized, Parking Pad
- Attached garage spaces: 2
- Has uncovered spaces: Yes
- Details: Garage Dimensions: 24x24
Features
- Levels: Two
- Stories: 2
- Patio & porch: Deck, Front Porch, Rear Porch, Screened
- Exterior features: Balcony, Lighting, Rain Gutters, Sidewalk
- Has private pool: Yes
- Pool features: Gunite, Heated, In Ground, Lighting, Salt Water
- Has spa: Yes
- Spa features: Heated, In Ground
Lot
- Size: 7,249 Square Feet
- Features: City Lot, In County, Sidewalk
- Residential vegetation: Mature Landscaping, Trees/Landscaped
Details
- Parcel number: 322431230200650
- Zoning: P-D
- Special conditions: None
Construction
Type & style
- Home type: SingleFamily
- Architectural style: Contemporary
- Property subtype: Single Family Residence
Materials
- Block, Stucco
- Foundation: Slab
- Roof: Tile
Condition
- New construction: No
- Year built: 2021
Details
- Builder model: Sunningdale
- Builder name: Jones Home USA
Utilities & green energy
- Sewer: Public Sewer
- Water: Public
- Utilities for property: BB/HS Internet Available, Cable Available, Cable Connected, Electricity Available, Electricity Connected, Public, Sewer Available, Sewer Connected, Solar, Street Lights, Water Available, Water Connected
Community & HOA
Community
- Features: Deed Restrictions, Fitness Center, Gated Community - Guard, Golf Carts OK, Golf, Park, Playground, Pool, Restaurant, Sidewalks
- Pet fee: $0 monthly
- Subdivision: EAGLE CRK VILLAGE K PH 1A
HOA
- Has HOA: Yes
- Services included: 24-Hour Guard, Community Pool, Private Road, Recreational Facilities, Security
- HOA fee: $167 monthly
- HOA name: Associa Community Mgmt Professionals
- HOA phone: 407-207-7078
Location
- Region: Orlando
Financial & listing details
- Price per square foot: $248/sqft
- Tax assessed value: $710,710
- Annual tax amount: $7,715
- Date on market: 9/28/2023
- Cumulative days on market: 84 days
- Listing terms: Cash,Conventional,FHA,VA Loan
- Ownership: Fee Simple
- Total actual rent: 0
- Electric utility on property: Yes
- Road surface type: Paved
Price history
| Date | Event | Price |
|---|---|---|
| 1/5/2024 | Sold | $845,000-3.4%$248/sqft |
Source:  Stellar MLS #O6145216 Report a problem Stellar MLS #O6145216 Report a problem | ||
| 12/21/2023 | Pending sale | $874,900$257/sqft |
Source: Stellar MLS #O6145216 Report a problem | ||
| 11/14/2023 | Price change | $874,900-2.8%$257/sqft |
Source: Stellar MLS #O6145216 Report a problem | ||
| 10/13/2023 | Price change | $899,900-1.6%$264/sqft |
Source: Stellar MLS #O6145216 Report a problem | ||
| 10/4/2023 | Price change | $914,900-3.7%$268/sqft |
Source: Stellar MLS #O6145216 Report a problem | ||
| 9/28/2023 | Listed for sale | $949,900+74.1%$279/sqft |
Source: Stellar MLS #O6145216 Report a problem | ||
| 1/5/2022 | Sold | $545,500$160/sqft |
Source: Public Record Report a problem | ||
Public tax history
| Year | Property taxes | Tax assessment |
|---|---|---|
| 2024 | $9,023 +7.3% | $580,069 +3% |
| 2023 | $8,409 +9% | $563,174 +8.5% |
| 2022 | $7,716 +521.9% | $519,101 +574.2% |
| 2021 | $1,241 +10.9% | $77,000 +10% |
| 2020 | $1,119 -1.6% | $70,000 |
| 2019 | $1,137 +97.5% | $70,000 +100% |
| 2018 | $576 | $35,000 |
Find assessor info on the county website
Neighborhood: 32832
Nearby homes
- $660,0003 bd2 ba2.2k sqft10387 Macduff Dr, Orlando, FL 32832Sold
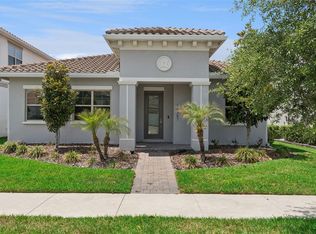
- $823,0003 bd2 ba2.5k sqft10399 Macduff Dr, Orlando, FL 32832Sold

- $922,100-- bd-- ba3.8k sqft10381 Macduff Dr, Orlando, FL 32832Off Market
- $710,600-- bd-- ba2.5k sqft10375 Macduff Dr, Orlando, FL 32832Off Market
- $770,0003 bd2 ba2.2k sqft10278 Beechwood Ln, Orlando, FL 32832Sold
- $1,019,9006 bd5 ba4.3k sqft10272 Beechwood Ln, Orlando, FL 32832Off Market
- $676,7004 bd4 ba2.6k sqft10392 Macduff Dr, Orlando, FL 32832Off Market
- $674,200-- bd-- ba2.6k sqft10398 Macduff Dr, Orlando, FL 32832Off Market
Nearby schools
GreatSchools rating
- 9/10Eagle Creek ElementaryGrades: PK-5Distance: 0.4 mi
- 9/10Luminary MiddleGrades: 6-8Distance: 1.4 mi
- 7/10Lake Nona High SchoolGrades: 9-12Distance: 1.9 mi
Get a cash offer in 3 minutes
Find out how much your home could sell for in as little as 3 minutes with a no-obligation cash offer.
Estimated market value
$891,900
Get a cash offer in 3 minutes
Find out how much your home could sell for in as little as 3 minutes with a no-obligation cash offer.
Estimated market value
$891,900
- Florida
- Orange County
- Orlando
- 32832
- 10393 Macduff Dr
Nearby cities
Nearby neighborhoods
Nearby zip codes
Other Orlando Topics
