This exquisite golf and waterfront Eagle Creek Golf clubhouse offers luxurious finishes and living space. This spacious four-bedroom, four full-bath home has a soaring 10-foot ceiling as you enter and welcomes you with a beautiful water and golf view located at the 15th hole. The living room leads you to a large lanai, overlooking a tranquil backyard with a spectacular resort-like heated salt pool offering plenty of privacy and peace to enjoy entertaining in all types of Florida weather! The open floor plan allows for a large and breathtaking gourmet kitchen with upgraded cabinets, and appliances and a large island perfect for family gatherings. This home features a large primary bedroom with a spectacular view, tray ceilings, a large custom walk-in closet and a large primary bath. The second floor has two additional bedrooms and a den with upgraded flooring, and balcony deck. Relax on your balcony and enjoy your gorgeous pool surrounded by a green and blooming garden and incredible sunrise! This luxury property resides in Eagle Creek, home to a top-of-its-class golf course with amenities such as community pools, playgrounds, dog parks, tennis courts, basketball courts, a fitness center, clubhouse with amazing food and more! Just minutes from Lake Nona Medical City, the VA hospital, Nemours Children's Hospital, Lake Nona Town Center, Boxi Park Lake Nona, USTA national campus, KPMG and Orlando International Airport. <iframe width='853' height='480' src='https://my.matterport.com/show/?m=u7uV52PLe88' frameborder='0' allowfullscreen allow='xr-spatial-tracking'></iframe>
Sold for $1,150,000
$1,150,000
13055 Stanthorne Ave, Orlando, FL 32832
4beds
3,264sqft
Single Family Residence
Built in 2019
6,249 Square Feet Lot
$1,061,900 Zestimate®
$352/sqft
$4,036 Estimated rent
Home value
$1,061,900
$1.01M - $1.11M
$4,036/mo
Zestimate® history
Owner options
List your home for rent
$4,036/mo
Rent Zestimate®
Find your next renter with Zillow Rental Manager. Plus, with online applications, you can quickly screen prospective tenants – for free.
$4,036/mo
Rent Zestimate®
Refinance and save
$8,306/mo
Est. payment
Refinancing to a lower rate could help reduce your monthly payments and save thousands over the life of the loan.
$8,306/mo
Est. payment
Explore your selling options
Work with a Zillow partner agent
Leverage their expertise and Zillow's premium Showcase listings to get your home seen by more buyers.
Get startedList with your own agent
Get your home in front of millions of buyers by listing it on Zillow.
Learn how to do itSell it yourself
Take full control of how buyers see your home on Zillow by listing For Sale by Owner (FSBO).
List your homeWhat's special
Exquisite golfGolf viewTennis courtsGorgeous poolBasketball courtsFitness centerUpgraded flooring
Zillow last checked:
Listing updated:
Listed by:
Seda Gulliver 321-506-6295,
PREMIER SOTHEBYS INT'L REALTY 407-480-5014
Bought with:
Andrea Accion, 3500241
LINEAGE REAL ESTATE
Source: Stellar MLS,MLS#: O6125629 Originating MLS: Orlando Regional
Originating MLS: Orlando Regional
Facts & features
Interior
Bedrooms & bathrooms
- Bedrooms: 4
- Bathrooms: 4
- Full bathrooms: 4
Rooms
- Room types: Attic, Den/Library/Office, Family Room, Utility Room
Primary bedroom
- Features: Walk-In Closet(s)
- Level: First
- Dimensions: 15x20
Bedroom 2
- Level: First
- Dimensions: 11x13
Bedroom 3
- Features: Walk-In Closet(s)
- Level: Second
- Dimensions: 14x12
Bedroom 4
- Level: Second
- Dimensions: 12x12
Primary bathroom
- Level: First
- Dimensions: 17x12
Den
- Level: Second
- Dimensions: 19x18
Dining room
- Level: First
- Dimensions: 11x11
Kitchen
- Features: Kitchen Island, Pantry
- Level: First
- Dimensions: 16x13
Living room
- Level: First
- Dimensions: 15x21
Heating
- Central
Cooling
- Central Air
Appliances
- Included: Oven, Cooktop, Dishwasher, Disposal, Dryer, Electric Water Heater, Exhaust Fan, Range Hood, Refrigerator, Washer
- Laundry: Inside, Laundry Room
Features
- Ceiling Fan(s), Eating Space In Kitchen, High Ceilings, Open Floorplan, Solid Surface Counters, Split Bedroom, Tray Ceiling(s), Walk-In Closet(s)
- Flooring: Epoxy, Laminate, Porcelain Tile, Hardwood
- Doors: Outdoor Kitchen, Sliding Doors
- Windows: Blinds, Double Pane Windows, Drapes, Rods, Shades, Window Treatments
- Has fireplace: Yes
- Fireplace features: Electric, Family Room
Interior area
- Total structure area: 4,505
- Total interior livable area: 3,264 sqft
Property
Parking
- Total spaces: 2
- Parking features: Driveway, Garage Door Opener
- Attached garage spaces: 2
- Has uncovered spaces: Yes
Features
- Levels: Two
- Stories: 2
- Patio & porch: Front Porch, Rear Porch
- Exterior features: Balcony, Irrigation System, Lighting, Outdoor Kitchen, Rain Gutters, Sidewalk
- Has private pool: Yes
- Pool features: Auto Cleaner, Heated, In Ground, Lighting, Salt Water
- Fencing: Fenced
- Has view: Yes
- View description: Golf Course, Water, Pond
- Has water view: Yes
- Water view: Water,Pond
- Waterfront features: Pond
Lot
- Size: 6,249 Square Feet
- Features: On Golf Course, Sidewalk
Details
- Additional structures: Outdoor Kitchen
- Parcel number: 322431230200080
- Zoning: P-D
- Special conditions: None
Construction
Type & style
- Home type: SingleFamily
- Property subtype: Single Family Residence
Materials
- Block, Stucco
- Foundation: Slab
- Roof: Tile
Condition
- New construction: No
- Year built: 2019
Details
- Builder model: Oakmont
- Builder name: Jones Homes
Utilities & green energy
- Sewer: Public Sewer
- Water: Public
- Utilities for property: Cable Available, Electricity Available, Fiber Optics, Public, Sewer Connected, Sprinkler Recycled, Street Lights, Water Connected
Community & HOA
Community
- Features: Clubhouse, Deed Restrictions, Fitness Center, Gated Community - Guard, Golf Carts OK, Golf, Irrigation-Reclaimed Water, Park, Playground, Pool, Restaurant, Sidewalks
- Security: Gated Community, Security System Leased, Smoke Detector(s)
- Pet fee: $0 monthly
- Subdivision: EAGLE CREEK
HOA
- Has HOA: Yes
- Amenities included: Basketball Court, Clubhouse, Fitness Center, Gated, Golf Course, Park, Playground, Pool, Recreation Facilities, Tennis Court(s), Vehicle Restrictions
- Services included: 24-Hour Guard, Community Pool, Recreational Facilities, Security
- HOA fee: $167 monthly
- HOA name: Eagle Creek
- HOA phone: 407-207-7078
Location
- Region: Orlando
Financial & listing details
- Price per square foot: $352/sqft
- Tax assessed value: $779,033
- Annual tax amount: $260
- Date on market: 7/17/2023
- Cumulative days on market: 184 days
- Listing terms: Cash,Conventional,FHA,VA Loan
- Ownership: Fee Simple
- Total actual rent: 0
- Electric utility on property: Yes
- Road surface type: Paved, Asphalt
Price history
| Date | Event | Price |
|---|---|---|
| 2/12/2024 | Sold | $1,150,000-4.1%$352/sqft |
Source:  Stellar MLS #O6125629 Report a problem Stellar MLS #O6125629 Report a problem | ||
| 1/17/2024 | Pending sale | $1,199,000$367/sqft |
Source: Stellar MLS #O6125629 Report a problem | ||
| 11/29/2023 | Price change | $1,199,000-3.8%$367/sqft |
Source: Stellar MLS #O6125629 Report a problem | ||
| 9/11/2023 | Price change | $1,247,000-0.2%$382/sqft |
Source: Stellar MLS #O6125629 Report a problem | ||
| 7/17/2023 | Listed for sale | $1,250,000+114.9%$383/sqft |
Source: Stellar MLS #O6125629 Report a problem | ||
| 2/6/2019 | Sold | $581,800$178/sqft |
Source: Public Record Report a problem | ||
Public tax history
| Year | Property taxes | Tax assessment |
|---|---|---|
| 2024 | $11,207 +3764.5% | $606,064 +10% |
| 2023 | $290 +11.5% | $550,967 +3% |
| 2022 | $260 -96.7% | $534,919 +3% |
| 2021 | $7,779 -1.4% | $519,339 -0.6% |
| 2020 | $7,891 +366.3% | $522,693 +480.8% |
| 2019 | $1,692 +128.6% | $90,000 +100% |
| 2018 | $740 | $45,000 |
Find assessor info on the county website
Neighborhood: 32832
Nearby homes
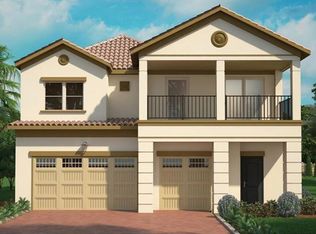
- $1,125,8005 bd5 ba5.4k sqft13049 Stanthorne Ave, Orlando, FL 32832Off Market
- $964,400-- bd-- ba3.4k sqft13061 Stanthorne Ave, Orlando, FL 32832Off Market
- $702,0004 bd3 ba2.2k sqft13067 Stanthorne, Orlando, FL 32832Off Market
- $749,5004 bd3 ba2.2k sqft13067 Stanthorne Ave, Orlando, FL 32832Off Market
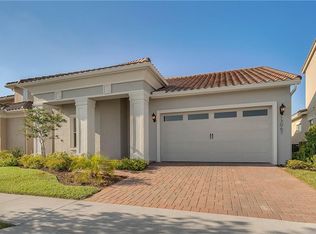
- $698,2004 bd3 ba2.2k sqft13043 Stanthorne Ave, Orlando, FL 32832Off Market
- $967,500-- bd-- ba3.9k sqft13073 Stanthorne Ave, Orlando, FL 32832Off Market
- $906,4005 bd4 ba3.4k sqft13037 Stanthorne Ave, Orlando, FL 32832Off Market
- $823,0003 bd2 ba2.5k sqft10399 Macduff Dr, Orlando, FL 32832Sold
Nearby schools
GreatSchools rating
- 9/10Eagle Creek ElementaryGrades: PK-5Distance: 0.4 mi
- 9/10Luminary MiddleGrades: 6-8Distance: 1.4 mi
- 7/10Lake Nona High SchoolGrades: 9-12Distance: 1.9 mi
Schools provided by the listing agent
- Elementary: Eagle Creek Elementary
- Middle: Lake Nona Middle School
- High: Lake Nona High
Source: Stellar MLS. This data may not be complete. We recommend contacting the local school district to confirm school assignments for this home.
Get a cash offer in 3 minutes
Find out how much your home could sell for in as little as 3 minutes with a no-obligation cash offer.
Estimated market value
$1,061,900
Get a cash offer in 3 minutes
Find out how much your home could sell for in as little as 3 minutes with a no-obligation cash offer.
Estimated market value
$1,061,900
- Florida
- Orange County
- Orlando
- 32832
- 13055 Stanthorne Ave
Nearby cities
Nearby neighborhoods
Nearby zip codes
Other Orlando Topics
