Skip main navigation
Off market
Street View
  • $1,192,400

    10266 Charissglen Cir, Highlands Ranch, CO 80126

    5beds
    4,787sqft
    SingleFamily
    Built in 2000
    9,147 Square Feet Lot
    $1,192,400 Zestimate®
    $249/sqft
    $5,319 Estimated rent

    Home value

    $1,192,400

    $1.12M - $1.28M

    $5,319/mo

    Zestimate® history
    Loading
    Loading...

    Owner options

    List your home for rent

    $5,319/mo

    Rent Zestimate®

    Find your next renter with Zillow Rental Manager. Plus, with online applications, you can quickly screen prospective tenants – for free.

    Learn more

    $5,319/mo

    Rent Zestimate®

    Refinance and save

    $7,078/mo

    Est. payment

    Refinancing to a lower rate could help reduce your monthly payments and save thousands over the life of the loan.

    See today's rates

    $7,078/mo

    Est. payment

    Explore your selling options

    Work with a Zillow partner agent

    Leverage their expertise and Zillow's premium Showcase listings to get your home seen by more buyers.

    Get started

    List with your own agent

    Get your home in front of millions of buyers by listing it on Zillow.

    Learn how to do it

    Sell it yourself

    Take full control of how buyers see your home on Zillow by listing For Sale by Owner (FSBO).

    List your home

    What's special

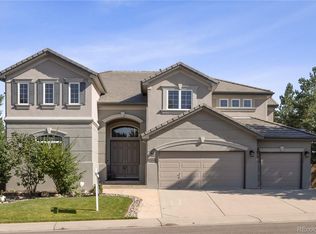
    Put yourself in this picture perfect home! It is fabulously remodeled with a finished walkout basement including a full teen or in-law suite! There’s plenty of room to find private space on each of the three levels. A west facing front provides afternoon and evening shade on the over-sized deck and extensive patio, both wired with outdoor speakers. As a huge bonus, this home also backs to the greenbelt and walking path! Lots of mature trees, a garden area and built-in seating surrounding the gas fire pit make this an entertainer’s delight. The huge deck, roof and exterior paint are all brand new! The centerpiece of the entry is a grand spiral staircase. Decorator touches and design are apparent throughout. French doors lead you into an over-sized office with a bay window which could double as a sixth bedroom. A vaulted formal living room features a bay window and is accented by the attached over-sized formal dining room. Beautiful freshly stained hardwood floors grace much of the main level. The chef will really enjoy the gourmet kitchen with 42” cabinets, brand new stainless appliances, a wine fridge, and elegant granite countertops. The center island is the gathering spot and features even more cabinetry. A dine-in nook and breakfast bar provide casual dining options. A wall of windows and a cozy gas fireplace defines the vaulted family room. Custom built-in cabinets and a near-by Butler’s pantry complete this area. A main floor laundry room is large enough for a crafts area and features a utility sink and cabinets. Venetian plaster hand trowel walls and a coved ceiling with lighting enhance the upgraded bathroom. Upstairs is host to a fabulous vaulted master suite with custom bamboo shades, dual walk-in closets and a five piece spa-like bath which has been completely remodeled. Radiant heated floors are warm on cool mornings. A frameless shower, vessel sink, cherry cabinets and slab granite are all perched on 18” tile flooring. You’ll find two guest/kids bedrooms and a third en-suite bedroom/bathroom combination. Wow! Don’t miss the finished walk-out basement complete with a full teen or in-law kitchen with all appliances included. Enjoy the space and conveniences of a dine-in nook, 3/4 bathroom, bedroom, family/media room and billiard room. A large storage room can be utilized as an exercise area. There are dual furnaces, central air conditioning, an attic fan and 75 gallon water heater. Another "TESTA-monial"

    This property is off market, which means it's not currently listed for sale or rent on Zillow. This may be different from what's available on other websites or public sources.

    Facts & features

    Interior

    Bedrooms & bathrooms
    • Bedrooms: 5
    • Bathrooms: 5
    • Full bathrooms: 5
    Heating
    • Forced air, Gas
    Cooling
    • Central
    Appliances
    • Included: Dishwasher, Garbage disposal, Microwave, Range / Oven, Refrigerator
    Features
    • Flooring: Tile, Carpet, Hardwood
    • Basement: Partially finished
    • Has fireplace: Yes
    Interior area
    • Total interior livable area: 4,787 sqft

    Property

    Parking
    • Total spaces: 3
    • Parking features: Garage - Attached
    Features
    • Exterior features: Wood, Brick
    Lot
    • Size: 9,147 sqft
    Details
    • Parcel number: 222914401016

    Construction

    Type & style
    • Home type: SingleFamily
    Materials
    • Frame
    • Roof: Composition
    Condition
    • Year built: 2000

    Community & neighborhood

    Location
    • Region: Highlands Ranch

    HOA & financial

    HOA
    • Has HOA: Yes
    • HOA fee: $38 monthly

    Price history

    DateEventPrice
    1/4/2013Sold$535,000-2.7%$112/sqft
    Source: Public Record Report a problem
    10/26/2012Listed for sale$550,000+10.2%$115/sqft
    Source: RE/MAX Professionals #1139366 Report a problem
    9/19/2005Sold$498,900+8.5%$104/sqft
    Source: Public Record Report a problem
    2/24/2004Sold$460,000+12.3%$96/sqft
    Source: Public Record Report a problem
    1/19/2001Sold$409,612$86/sqft
    Source: Public Record Report a problem

    Public tax history

    YearProperty taxesTax assessment
    2025$7,204 +0.2%$74,740 -6.7%
    2024$7,192 +46%$80,130 -1%
    2023$4,926 -3.9%$80,910 +50.1%
    2022$5,124 $53,920 -2.8%
    2021-- $55,480 +5.6%
    2020$4,873 +14.3%$52,540
    2019$4,262 0%$52,540 +16.5%
    2018$4,262 +9.8%$45,100
    2017$3,881 -6%$45,100 -4.2%
    2016$4,127 -2.1%$47,070
    2015$4,216 +8%$47,070 +17%
    2014$3,902 $40,240
    2013-- $40,240 -1.4%
    2012-- $40,820
    2011-- $40,820 -13.5%
    2010-- $47,180 +0.8%
    2009$2,241 $46,800
    2008-- $46,800 +13.1%
    2007-- $41,390
    2006$3,960 +9.7%$41,390 +9.7%
    2004$3,610 -30.1%$37,730 +1.7%
    2003$5,164 $37,110 +9.9%
    2002-- $33,780 +185.1%
    2001$1,172 $11,850

    Find assessor info on the county website

    Neighborhood: 80126

    Nearby schools

    GreatSchools rating
    Schools provided by the listing agent
    • Elementary: Summit View
    • Middle: Mountain Ridge
    • High: Mountain Vista
    • District: Douglas RE-1

    Source: The MLS. This data may not be complete. We recommend contacting the local school district to confirm school assignments for this home.

    Get a cash offer in 3 minutes
    Find out how much your home could sell for in as little as 3 minutes with a no-obligation cash offer.
    Estimated market value
    $1,192,400
    Get a cash offer in 3 minutes
    Find out how much your home could sell for in as little as 3 minutes with a no-obligation cash offer.
    Estimated market value
    $1,192,400