Skip main navigation
Off market
  • $1,720,200

    10268 Charissglen Cir, Highlands Ranch, CO 80126

    7beds
    8baths
    7,202sqft
    SingleFamily
    Built in 2001
    10,018 Square Feet Lot
    $1,720,200 Zestimate®
    $239/sqft
    $5,610 Estimated rent

    Home value

    $1,720,200

    $1.57M - $1.89M

    $5,610/mo

    Zestimate® history
    Loading
    Loading...

    Owner options

    List your home for rent

    $5,610/mo

    Rent Zestimate®

    Find your next renter with Zillow Rental Manager. Plus, with online applications, you can quickly screen prospective tenants – for free.

    Learn more

    $5,610/mo

    Rent Zestimate®

    Refinance and save

    $10,194/mo

    Est. payment

    Refinancing to a lower rate could help reduce your monthly payments and save thousands over the life of the loan.

    See today's rates

    $10,194/mo

    Est. payment

    Explore your selling options

    Work with a Zillow partner agent

    Leverage their expertise and Zillow's premium Showcase listings to get your home seen by more buyers.

    Get started

    List with your own agent

    Get your home in front of millions of buyers by listing it on Zillow.

    Learn how to do it

    Sell it yourself

    Take full control of how buyers see your home on Zillow by listing For Sale by Owner (FSBO).

    List your home

    What's special

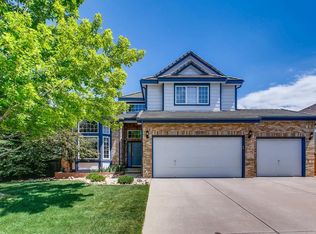
    Welcome to this updated large contemporary two story executive stucco home with over 7000 Sqft of living spaces and an inground pool/hot tub in a desirable Kentley Hills subdivision of Highlands Ranch. You will be amazed with the massive 7 bedrooms, 8 bathrooms, walkout basement and an extra deep 3 car garage that can house up to 5 small cars. Upon entering the home you will see a large 2 story foyer, elegant 2 story living room with fireplace, large office with french doors, elegant formal dining room. The foyer leads right in to the large vaulted family room with slab granite fireplace which connects to the kitchen nook and the executive chef kitchen. The kitchen features high end granite counter tops with a large center island, Monogram appliances, touch activated kitchen faucets, butler pantry and tons of cabinet spaces. The main floor also has a large bedroom ensuite makes a perfect guest room and a new covered deck that overlook the swimming pool. The upper level features a large master suite with a sitting area separated by a 3 sided fireplace. The master bathroom features high end granite slab counter tops and shower wall with body jet sprayers, jetted tub, heated tile floor, two large his and her walk-in closets. A secondary ensuite and 2 other bedrooms adjoined by a jack and jill bath with double sinks. The finished walkout basement features a great room with fireplace , game room (pool table included), a full kitchen, a secondary master suite with a private sitting area (perfect for mother-in-law quarter), another ensuite bedroom and a half bath. Private backyard with 6 feet privacy fence which back to greenbelt, a swimming pool/hot tub makes it a perfect outdoor entertainment areas. This home is located within half a mile of the top rated Summit View Elementary, Mountain Ridge Middle and Mountain Vista High school. Highlands Ranch amenities include 4 rec centers and many open trails for the outdoor enthusiast!! Close to shopping center.

    This property is off market, which means it's not currently listed for sale or rent on Zillow. This may be different from what's available on other websites or public sources.

    Facts & features

    Interior

    Bedrooms & bathrooms
    • Bedrooms: 7
    • Bathrooms: 8
    Heating
    • Forced air
    Cooling
    • Central, Other
    Features
    • Flooring: Carpet, Hardwood
    • Basement: Finished
    • Has fireplace: Yes
    Interior area
    • Total interior livable area: 7,202 sqft

    Property

    Parking
    • Total spaces: 3
    • Parking features: Garage - Attached
    Features
    • Exterior features: Stucco
    Lot
    • Size: 10,018 sqft
    Details
    • Parcel number: 222914401017

    Construction

    Type & style
    • Home type: SingleFamily
    Materials
    • Frame
    • Roof: Concrete
    Condition
    • Year built: 2001

    Community & neighborhood

    Location
    • Region: Highlands Ranch

    HOA & financial

    HOA
    • Has HOA: Yes
    • HOA fee: $38 monthly

    Price history

    DateEventPrice
    12/9/2021Sold$1,350,000-3.5%$187/sqft
    Source: Public Record Report a problem
    10/31/2021Pending sale$1,399,000$194/sqft
    Source: HomeSmart #9399778 Report a problem
    10/28/2021Listed for sale$1,399,000$194/sqft
    Source: HomeSmart #9399778 Report a problem
    10/19/2021Pending sale$1,399,000$194/sqft
    Source: HomeSmart #9399778 Report a problem
    10/7/2021Listed for sale$1,399,000+133.5%$194/sqft
    Source: HomeSmart #9399778 Report a problem
    12/18/2013Sold$599,140-9.2%$83/sqft
    Source: Public Record Report a problem
    10/20/2013Listed for sale$659,900+8.2%$92/sqft
    Source: Cherry Creek Properties #1241738 Report a problem
    10/19/2011Listing removed$610,000$85/sqft
    Source: Keller Williams Realty DTC #1029505 Report a problem
    8/24/2011Price change$610,000-3.9%$85/sqft
    Source: Keller Williams Realty DTC #1029505 Report a problem
    7/13/2011Price change$635,000-1.6%$88/sqft
    Source: Keller Williams Realty DTC #1029505 Report a problem
    6/30/2011Listed for sale$645,000+18.7%$90/sqft
    Source: Keller Williams Realty DTC #1029505 Report a problem
    4/24/2001Sold$543,508$75/sqft
    Source: Public Record Report a problem

    Public tax history

    YearProperty taxesTax assessment
    2025$9,777 +0.2%$102,610 -4.5%
    2024$9,760 +60.9%$107,420 -1%
    2023$6,065 -3.9%$108,470 +63.4%
    2022$6,309 $66,380 -2.8%
    2021-- $68,300 +4.7%
    2020$6,050 +10.8%$65,230
    2019$5,461 0%$65,230 +12.9%
    2018$5,461 +9.8%$57,780
    2017$4,972 -8.5%$57,780 -6.8%
    2016$5,437 -2.1%$62,010
    2015$5,554 +135.1%$62,010 +27.3%
    2014$2,362 $48,720
    2013-- $48,720 +1.9%
    2012-- $47,800
    2011-- $47,800 -14.9%
    2010-- $56,200 +1.5%
    2009$2,650 $55,350
    2008-- $55,350 +12.1%
    2007-- $49,360
    2006$4,722 +7.3%$49,360 +7.4%
    2004$4,399 -72.9%$45,980 +0.3%
    2003$16,224 $45,850 -1.5%
    2002-- $46,540 +478.1%
    2001$796 $8,050

    Find assessor info on the county website

    Neighborhood: 80126

    Nearby schools

    GreatSchools rating
    Schools provided by the listing agent
    • Elementary: Summit View
    • Middle: Mountain Ridge
    • High: Mountain Vista
    • District: Douglas RE-1

    Source: The MLS. This data may not be complete. We recommend contacting the local school district to confirm school assignments for this home.

    Get a cash offer in 3 minutes
    Find out how much your home could sell for in as little as 3 minutes with a no-obligation cash offer.
    Estimated market value
    $1,720,200
    Get a cash offer in 3 minutes
    Find out how much your home could sell for in as little as 3 minutes with a no-obligation cash offer.
    Estimated market value
    $1,720,200