Skip main navigation
Sold for $509,000
  • $509,000

    10266 Stagecoach Avenue, Firestone, CO 80504

    3beds
    2,888sqft
    Single Family Residence
    Built in 2016
    8,125 Square Feet Lot
    $536,800 Zestimate®
    $176/sqft
    $2,975 Estimated rent

    Home value

    $536,800

    $510,000 - $564,000

    $2,975/mo

    Zestimate® history
    Loading
    Loading...

    Owner options

    List your home for rent

    $2,975/mo

    Rent Zestimate®

    Find your next renter with Zillow Rental Manager. Plus, with online applications, you can quickly screen prospective tenants – for free.

    Learn more

    $2,975/mo

    Rent Zestimate®

    Refinance and save

    $3,563/mo

    Est. payment

    Refinancing to a lower rate could help reduce your monthly payments and save thousands over the life of the loan.

    See today's rates

    $3,563/mo

    Est. payment

    Explore your selling options

    Work with a Zillow partner agent

    Leverage their expertise and Zillow's premium Showcase listings to get your home seen by more buyers.

    Get started

    List with your own agent

    Get your home in front of millions of buyers by listing it on Zillow.

    Learn how to do it

    Sell it yourself

    Take full control of how buyers see your home on Zillow by listing For Sale by Owner (FSBO).

    List your home

    What's special

    Raised garden bedsStone accentsStunning mosaic tile backsplashSpacious walk-in pantrySleek matching appliancesWood-look flooringGenerously sized walk-in closet
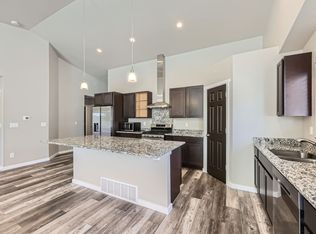
    Seller offering $5000 in concessions! Welcome to this charming ranch home! A delightful curb appeal greets you with stone accents, a 2-car garage, and a welcoming front entry. Discover a beautifully designed interior featuring wood-look flooring in all the right places, creating warmth and elegance throughout. The great room is the heart of the home, offering a cozy gas fireplace—perfect for chilly evenings and relaxing gatherings. Well-appointed kitchen is a chef’s dream! It boasts sleek matching appliances, a stunning mosaic tile backsplash, ample counter space, and neutral-toned cabinetry that complements any decor. A spacious walk-in pantry ensures plenty of storage, while the center island with a breakfast bar provides the perfect spot for casual dining or morning coffee. The primary bedroom features a generously sized walk-in closet, and an ensuite bathroom equipped with dual sinks, ensuring convenience and style. The additional bedrooms are bright, well-sized, and ready to accommodate loved ones, guests, or a home office setup. Looking for extra space? The well insulated unfinished basement offers endless possibilities! Transform it into a media center, game room, home gym, or additional family space, the choice is yours! Outside, the backyard backs up to open space and includes a deck, raised garden beds and plenty of space for a play area for loved ones. This gem won’t disappoint! Ideally located near parks, schools, shopping, and dining, this home offers the perfect blend of comfort and convenience. Don’t miss the chance to make it yours! Up to $10,600 lender credit if using our preferred lender. Those credits can be used to buy down the rate, cover closing costs, or cover the FULL cost of a lender paid 2-1 Buydown. Ask agent for details.

    Zillow last checked:

    Listing updated:

    Listed by:

    Chris Kratzke 720-202-5338 chriskratzke@guardianregroup.com,

    Guardian Real Estate Group,

    Julie Maeda 303-999-8949,

    Guardian Real Estate Group

    Bought with:

    Michael Baker, 40016072

    Colorado Home Realty

    Source: REcolorado as distributed by MLS GRID,MLS#: 8757368MLS Logo

    Facts & features

    Interior

    Bedrooms & bathrooms
    • Bedrooms: 3
    • Bathrooms: 2
    • Full bathrooms: 1
    • 3/4 bathrooms: 1
    • Main level bathrooms: 2
    • Main level bedrooms: 3
    Primary bedroom
    • Description: Ceiling Fan/Light, Walk-In Closet, Carpeted
    • Level: Main
    Bedroom
    • Description: Ceiling Light, Closet, Carpeted
    • Level: Main
    Bedroom
    • Description: Ceiling Light, Closet, Carpeted
    • Level: Main
    Primary bathroom
    • Description: Tile Floors, Double Sinks, Glass Enclosed Shower, Laminate Counters
    • Level: Main
    Bathroom
    • Description: Tile Floors, Shower & Tub Combo
    • Level: Main
    Bonus room
    • Description: Potential For Family Room/Entertainment Center, Unfinished
    • Level: Basement
    Dining room
    • Description: Dining Area, Wood-Look Floors
    • Level: Main
    Great room
    • Description: Fireplace, Wood-Look Floors
    • Level: Main
    Kitchen
    • Description: Built-In Appliances, Laminate Counters, Walk-In Pantry, Mosaic Tile Backsplash, Center Island, Breakfast Bar
    • Level: Main
    Laundry
    • Description: Tile Floors, Laundry Room
    • Level: Main
    Heating
    • Forced Air
    Cooling
    • Central Air
    Appliances
    • Included: Dishwasher, Disposal, Dryer, Microwave, Range, Washer
    • Laundry: In Unit
    Features
    • Built-in Features, Ceiling Fan(s), Five Piece Bath, High Speed Internet, Kitchen Island, Laminate Counters, Pantry, Primary Suite, Walk-In Closet(s)
    • Flooring: Carpet, Tile, Vinyl
    • Basement: Unfinished
    • Number of fireplaces: 1
    • Fireplace features: Gas, Great Room
    • Common walls with other units/homes: No Common Walls
    Interior area
    • Total structure area: 2,888
    • Total interior livable area: 2,888 sqft
    • Finished area above ground: 1,633

    Property

    Parking
    • Total spaces: 2
    • Parking features: Garage - Attached
    • Attached garage spaces: 2
    Features
    • Levels: One
    • Stories: 1
    • Patio & porch: Deck
    • Exterior features: Private Yard, Rain Gutters
    • Fencing: Full
    Lot
    • Size: 8,125 Square Feet
    • Features: Level
    • Residential vegetation: Grassed
    Details
    • Parcel number: R4849207
    • Zoning: RES
    • Special conditions: Standard

    Construction

    Type & style
    • Home type: SingleFamily
    • Architectural style: Traditional
    • Property subtype: Single Family Residence
    Materials
    • Frame
    • Roof: Composition
    Condition
    • Year built: 2016

    Utilities & green energy

    • Sewer: Public Sewer
    • Water: Public
    • Utilities for property: Cable Available, Natural Gas Available, Phone Available

    Community & HOA

    Community
    • Security: Smoke Detector(s)
    • Subdivision: Neighbors Point
    HOA
    • Has HOA: Yes
    • Amenities included: Park, Playground, Trail(s)
    • Services included: Reserve Fund, Trash
    • HOA fee: $600 annually
    • HOA name: Advance HOA Management
    • HOA phone: 303-482-2213
    Location
    • Region: Firestone

    Financial & listing details

    • Price per square foot: $176/sqft
    • Tax assessed value: $538,249
    • Annual tax amount: $5,535
    • Date on market: 4/3/2025
    • Listing terms: Cash,Conventional,FHA,VA Loan
    • Exclusions: None
    • Ownership: Estate
    • Electric utility on property: Yes
    • Road surface type: Paved

    Price history

    DateEventPrice
    9/12/2025Sold$509,000-2.8%$176/sqft
    Source: REcolorado as distributed by MLS GRID #8757368 Report a problem
    8/15/2025Pending sale$523,900$181/sqft
    Source: REcolorado as distributed by MLS GRID #8757368 Report a problem
    8/8/2025Price change$523,900-0.1%$181/sqft
    Source: REcolorado as distributed by MLS GRID #8757368 Report a problem
    7/11/2025Price change$524,400-0.1%$182/sqft
    Source: REcolorado as distributed by MLS GRID #8757368 Report a problem
    6/13/2025Price change$524,900-0.9%$182/sqft
    Source: REcolorado as distributed by MLS GRID #8757368 Report a problem
    5/21/2025Price change$529,400-0.1%$183/sqft
    Source: REcolorado as distributed by MLS GRID #8757368 Report a problem
    4/18/2025Price change$529,900-2.8%$183/sqft
    Source: REcolorado as distributed by MLS GRID #8757368 Report a problem
    4/3/2025Listed for sale$545,000+62.2%$189/sqft
    Source: REcolorado as distributed by MLS GRID #8757368 Report a problem
    11/16/2016Sold$335,942$116/sqft
    Source: Public Record Report a problem

    Public tax history

    YearProperty taxesTax assessment
    2026$5,843 +5.6%$32,940 -2.1%
    2025$5,535 +2.6%$33,650 -9.2%
    2024$5,393 +21.3%$37,060 -1%
    2023$4,445 -0.6%$37,420 +36.4%
    2022$4,473 +4.8%$27,430 -2.8%
    2021$4,267 $28,220 +4.3%
    2020$4,267 +13.4%$27,060
    2019$3,764 -12.6%$27,060 +11.4%
    2018$4,307 +14.4%$24,280 +2.9%
    2017$3,764 +1.5%$23,590 +764.1%
    2016$3,709 +879.2%$2,730 +8.3%
    2015$379 +168.3%$2,520 +168.1%
    2014$141 $940
    2013-- $940 -9.6%
    2012-- $1,040
    2011-- $1,040 +3366.7%
    2010-- $30
    2009-- $30
    2008-- $30
    Find assessor info on the county website

    Neighborhood: 80504

    Nearby schools

    GreatSchools rating
    Schools provided by the listing agent
    • Elementary: Centennial
    • Middle: Coal Ridge
    • High: Mead
    • District: St. Vrain Valley RE-1J

    Source: REcolorado as distributed by MLS GRID. This data may not be complete. We recommend contacting the local school district to confirm school assignments for this home.

    Get a cash offer in 3 minutes
    Find out how much your home could sell for in as little as 3 minutes with a no-obligation cash offer.
    Estimated market value
    $536,800
    Get a cash offer in 3 minutes
    Find out how much your home could sell for in as little as 3 minutes with a no-obligation cash offer.
    Estimated market value
    $536,800