Enjoy the peace and privacy of a park-like setting with this beautifully updated four-bedroom, two-bath home situated on 3.1 acres. Numerous updates include HVAC, flooring, siding, windows, doors, roof, paint, trim, electrical panel, and countertops. The kitchen features oak cabinetry, a stylish backsplash, and stainless steel appliances. Three bedrooms are conveniently located on the main level, while the lower level offers an additional bedroom and full bathroom, providing extra space and flexibility. An attached garage and an outbuilding add convenience and storage. With its spacious acreage, scenic setting, and extensive updates, this property offers a wonderful opportunity to enjoy country living with room to spread out! No restrictions and horses allowed.
Active
Listed by: Gateway Real Estate • Amber D Lewis-Barron • 314-651-3292
$249,900
10267 Sportsmans Rd, Cadet, MO 63630
4beds
1,376sqft
Single Family Residence
Built in 1978
3.14 Acres Lot
$-- Zestimate®
$182/sqft
$-- HOA
What's special
Attached garageScenic settingSpacious acreageStainless steel appliancesKitchen features oak cabinetryStylish backsplash
- 2 days
- 289
- 48
Zillow last checked:
Listing updated:
Listed by:
Amber D Lewis-Barron 314-651-3292,
Gateway Real Estate
Source: MARIS,MLS#: 26065896 Originating MLS: Southern Gateway Association of REALTORS
Originating MLS: Southern Gateway Association of REALTORSFacts & features
Interior
Bedrooms & bathrooms
- Bedrooms: 4
- Bathrooms: 2
- Full bathrooms: 2
- Main level bathrooms: 1
- Main level bedrooms: 3
Bedroom
- Level: Main
- Area: 120
- Dimensions: 12x10
Bedroom
- Level: Main
- Area: 84
- Dimensions: 12x7
Bedroom
- Level: Main
- Area: 90
- Dimensions: 10x9
Bedroom
- Level: Lower
- Area: 165
- Dimensions: 15x11
Kitchen
- Level: Main
- Area: 190
- Dimensions: 19x10
Living room
- Level: Main
- Area: 195
- Dimensions: 15x13
Heating
- Electric, Forced Air
Cooling
- Central Air, Electric
Appliances
- Included: Microwave, Electric Oven, Refrigerator
- Laundry: In Basement
Features
- Basement: Partially Finished,Walk-Out Access
- Number of fireplaces: 1
- Fireplace features: Basement
Interior area
- Total structure area: 1,376
- Total interior livable area: 1,376 sqft
- Finished area above ground: 976
- Finished area below ground: 400
Property
Parking
- Total spaces: 4
- Parking features: Additional Parking, Attached, Detached, Driveway, Gravel
- Attached garage spaces: 4
- Has uncovered spaces: Yes
Features
- Levels: One
- Patio & porch: Deck, Front Porch
- Exterior features: Private Yard, Storage
Lot
- Size: 3.14 Acres
- Features: Adjoins Wooded Area, Front Yard, Suitable for Horses
Details
- Additional structures: Outbuilding
- Parcel number: 112.0010000000003.00000
- Special conditions: Standard
- Horses can be raised: Yes
Construction
Type & style
- Home type: SingleFamily
- Architectural style: Split Foyer,Traditional
- Property subtype: Single Family Residence
Materials
- Vinyl Siding
Condition
- Year built: 1978
Utilities & green energy
- Electric: 220 Volts
- Sewer: Septic Tank
- Water: Well
- Utilities for property: Cable Available
Community & HOA
Community
- Subdivision: None
HOA
- Has HOA: No
Location
- Region: Cadet
Financial & listing details
- Price per square foot: $182/sqft
- Annual tax amount: $821
- Date on market: 10/13/2026
- Listing terms: Cash,Conventional,FHA,USDA Loan,VA Loan
Estimated market value
Not available
Estimated sales range
Not available
Not available
Price history
| Date | Event | Price |
|---|---|---|
| 10/13/2026 | Listed for sale | $249,900$182/sqft |
Source:  MARIS #26065896 Report a problem MARIS #26065896 Report a problem | ||
Public tax history
Tax history is unavailable.
Monthly payment
Est. payment
Payment breakdown
Explore the cost of this home by adjusting the details. Changes won't be saved.Climate risks
Neighborhood: 63630
Nearby schools
Schools provided by the listing agent
- Elementary: Kingston Elem.
- Middle: Kingston Middle
- High: Kingston High
Source: MARIS. This data may not be complete. We recommend contacting the local school district to confirm school assignments for this home.
Similar homes
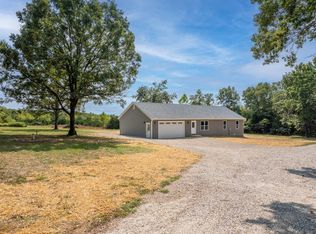
- $249,0002 bd2 ba1.8k sqft14729 Southlake Dr, De Soto, MO 63020For Sale By Owner
- $--2 bd2 ba936 sqft1518 Rue Chantres, Bonne Terre, MO 63628Auction
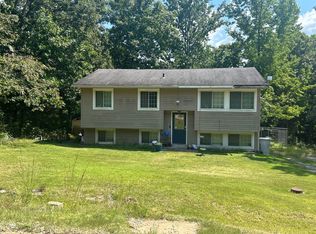 ServiceLink Auction
 - $--3 bd2 ba1.2k sqft12786 Dry Creek Rd, De Soto, MO 63020Auction
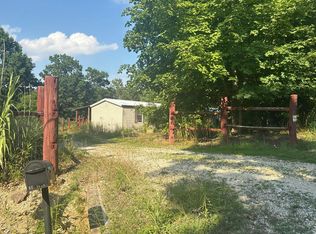 Auction.com 1
 - $150,0004 bd2 ba2k sqft11197 Mounts Rd, Irondale, MO 63648For Sale
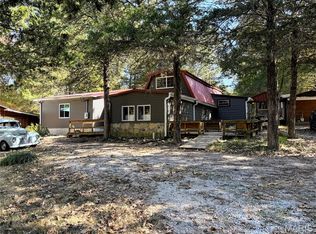
 MLS ID #26066064, Donyel M Burns, Keller Williams Realty Platinum. MARIS
 - $239,0004 bd2 ba1.3k sqft10279 Bust Dr, Potosi, MO 63664For SaleMLS ID #26064203, Mary C Bourbon, Superior Realty Group, Inc. MARIS
- $244,9004 bd2 ba1.8k sqft2113 Meadow Brook Dr, De Soto, MO 63020For SaleMLS ID #26065539, Jennifer R Jones, Rooted Real Estate & Auction Co.. MARIS
- $145,0003 bd2 ba1.9k sqft10123 Dorlac Dr, Cadet, MO 63630For SaleMLS ID #26058200, Joshua M Boyer, Heartland Realty. MARIS
- $234,9003 bd2 ba1.9k sqft4033 Lakewood Dr, De Soto, MO 63020For SaleMLS ID #26045882, Tyler M Schmitz, EXP Realty, LLC. MARIS
- $249,0003 bd1 ba984 sqft10050 67th Hwy, Valles Mines, MO 63087For SaleMLS ID #26041150, Terry L New, Faith Land & Homes Realty. MARIS
- $216,5005 bd3 ba1.8k sqft414 E Clement St, De Soto, MO 63020For SaleMLS ID #26066220, Ruben Leon, Berkshire Hathaway HomeServices Select Properties. MARIS
- $290,0004 bd1 ba1.4k sqft5418 Paw Paw Ln, De Soto, MO 63020For SaleMLS ID #26054700, Jackie Davis, Davis Prime Real Estate. MARIS
- $259,0003 bd2 ba1.8k sqft638 Rue Claudine, Bonne Terre, MO 63628For SaleMLS ID #26059265, Martin Lerczak, Wolfe Realty. MARIS
- $222,9003 bd2 ba1.2k sqft10011 Jordan Rd, Potosi, MO 63664For SaleMLS ID #26022207, Eric M Kofron, Midwest Real Estate. MARIS
- $299,9003 bd2 ba1.6k sqft405 Chadrick Dr, Desloge, MO 63601For SaleMLS ID #26064261, Cynthia L Deason, Keller Williams Realty Platinum. MARIS
- $198,9002 bd1 ba1.1k sqft10229 Tranquil Ln, Dittmer, MO 63023For SaleMLS ID #26064020, Justin M Taylor, The Agency. MARIS
- $279,9003 bd1 ba1.8k sqft9434 Joan Ct, Bonne Terre, MO 63628For SaleMLS ID #26055071, Nicholas J Huscroft, Chosen Realty, LLC. MARIS
- $220,0005 bd2 ba1.6k sqft1111 Richeson Rd, Potosi, MO 63664For SaleMLS ID #26056020, Kshe Germanceri, Main Key Realty LLC. MARIS
- $305,0003 bd2 ba1.7k sqft897 Stone Gate Dr, De Soto, MO 63020For SaleMLS ID #26065848, Ben Lytle, Opendoor Brokerage LLC. MARIS
