Welcome to 11197 Mounts Rd in Irondale! This well maintained 3-4 bedroom, 2 bath home sits on 5.06 acres offering peaceful country living with plenty of room to roam! Inside you'll find vaulted ceilings, a spacious kitchen with custom cabinetry and appliances included, and zoned heating and cooling with 3 mini-split systems. Metal roof. Vinyl siding is approximately 5 years old. Enjoy multiple decks perfect for relaxing or entertaining. The property features several outbuildings offering abundant storage and workshop space. 25 x 40 garage/outbuilding. Approximately 3 acres are fenced, with partial fencing on the remaining acreage and 6 gates for easy access. A wet-weather creek along the back adds to the property's natural charm. Whether you're looking for room for animals, hobbies, or simply enjoying the outdoors, this property has so much to offer! Sold as-is, seller will make no updates or upgrades.
Active under contract
Listed by: Keller Williams Realty Platinum • Donyel M Burns • 573-760-6910
$150,000
11197 Mounts Rd, Irondale, MO 63648
3beds
2,000sqft
Single Family Residence
Built in 1985
5.06 Acres Lot
$-- Zestimate®
$75/sqft
$-- HOA
What's special
Metal roofVaulted ceilings
- 29 days
- 1,351
- 183
Likely to sell faster than
Zillow last checked:
Listing updated:
Listed by:
Donyel M Burns 573-760-6910,
Keller Williams Realty Platinum
Source: MARIS,MLS#: 26066064 Originating MLS: Mineral Area Board of REALTORS
Facts & features
Interior
Bedrooms & bathrooms
- Bedrooms: 3
- Bathrooms: 2
- Full bathrooms: 2
- Main level bathrooms: 2
- Main level bedrooms: 3
Heating
- Ductless, Zoned
Cooling
- Multi Units, Zoned
Appliances
- Included: Range, Refrigerator
- Laundry: Laundry Room
Features
- Basement: Crawl Space
- Has fireplace: No
Interior area
- Total structure area: 2,000
- Total interior livable area: 2,000 sqft
- Finished area above ground: 2,000
Property
Parking
- Total spaces: 2
- Parking features: Garage
- Garage spaces: 2
Features
- Levels: One
- Patio & porch: Deck, Porch, Side Porch
- Exterior features: Storage
- Fencing: Back Yard,Barbed Wire,Fenced,Front Yard,Gate
- Has view: Yes
- View description: Rural
Lot
- Size: 5.06 Acres
- Dimensions: 5.06 acres
- Features: Cleared, Few Trees, Front Yard, Level, Natural Foliage, Pasture, Scattered Woods, Secluded
Details
- Additional structures: Outbuilding, Packing Shed
- Parcel number: 211.1001000000014.11000
- Special conditions: Standard
Construction
Type & style
- Home type: SingleFamily
- Architectural style: A-Frame
- Property subtype: Single Family Residence
Materials
- Vinyl Siding
- Roof: Metal
Condition
- Year built: 1985
Utilities & green energy
- Electric: Ameren
- Sewer: Septic Tank
- Water: Well
- Utilities for property: Electricity Connected, Sewer Connected, Water Connected
Community & HOA
Community
- Subdivision: Unincorporated
HOA
- Has HOA: No
Location
- Region: Irondale
Financial & listing details
- Price per square foot: $75/sqft
- Tax assessed value: $37,010
- Annual tax amount: $407
- Date on market: 10/13/2026
- Cumulative days on market: 29 days
- Listing terms: Cash,Conventional
- Ownership: Private
- Electric utility on property: Yes
- Road surface type: Asphalt
Estimated market value
Not available
Estimated sales range
Not available
Not available
Price history
| Date | Event | Price |
|---|---|---|
| 10/21/2026 | Contingent | $150,000$75/sqft |
Source:  MARIS #26066064 Report a problem | ||
| 10/13/2026 | Listed for sale | $150,000$75/sqft |
Source: MARIS #26066064 Report a problem | ||
Public tax history
| Year | Property taxes | Tax assessment |
|---|---|---|
| 2025 | $407 +5.6% | $7,030 +14.9% |
| 2024 | $385 +0.6% | $6,120 |
| 2023 | $383 -0.2% | $6,120 |
| 2022 | $384 -0.5% | $6,120 |
| 2021 | $386 -0.4% | $6,120 |
| 2020 | $387 +0.3% | $6,120 |
| 2019 | $386 -0.2% | $6,120 |
| 2017 | $387 | $6,120 |
| 2016 | $387 | $6,120 +0.2% |
| 2014 | -- | $6,110 +12.1% |
| 2013 | -- | $5,450 |
| 2012 | -- | $5,450 |
Find assessor info on the county website
Monthly payment
Est. payment
Payment breakdown
Explore the cost of this home by adjusting the details. Changes won't be saved.Climate risks
Neighborhood: 63648
Nearby schools
Schools provided by the listing agent
- Elementary: West County Elem.
- Middle: West County Middle
- High: West County High
Source: MARIS. This data may not be complete. We recommend contacting the local school district to confirm school assignments for this home.
Similar homes
- $149,9003 bd2 ba1.9k sqft10828 Jayhawk Rd, Irondale, MO 63648For Sale
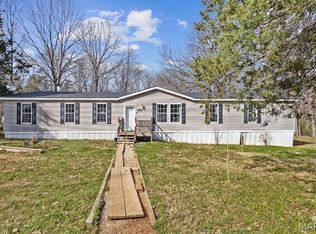
 MLS ID #26015782, Philip J Fitzwater, Keller Williams Realty Platinum. MARIS
- $--3 bd1 ba1.3k sqft205 Locust St, Leadwood, MO 63653Auction
 Auction.com 2
- $--3 bd1 ba1.3k sqft1106 Spruce St, Bismarck, MO 63624Auction
 Auction.com 2
- $155,0003 bd1 ba1.7k sqft212 Emerson St, Park Hills, MO 63601For Sale
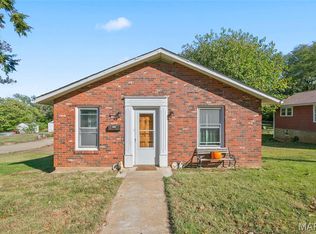 MLS ID #26071275, Barbara J Garrett, Coldwell Banker Realty - Gundaker. MARIS
- $170,0004 bd3 ba1.8k sqft3105 Harris Rd, Bonne Terre, MO 63628For SaleMLS ID #26063891, Danielle K Burchard, Midwest Real Estate. MARIS
- $154,8003 bd2 ba1.2k sqft1674 Woodhill Dr, Bonne Terre, MO 63628For SaleMLS ID #26070989, Audrey A Moore, Avenue 2 Real Estate Company. MARIS
- $158,5002 bd2 ba1.1k sqft403 E Dent St, Ironton, MO 63650For SaleMLS ID #26066153, Catherine S Buck, Buck Realty. MARIS
- $147,9003 bd1 ba1.4k sqft807 W Liberty St, Farmington, MO 63640AuctionMLS ID #26069844, Angela E Ong, Vylla Home. MARIS
- $149,9005 bd1 ba1.9k sqft723 Ada St, Bismarck, MO 63624For SaleMLS ID #26068018, Mike R Shanks, True Vision Realty, LLC. MARIS
- $145,0004 bd1 ba1.6k sqft311 Fite St, Bonne Terre, MO 63628For SaleMLS ID #26069822, Janine L Wilson, RE/MAX Best Choice. MARIS
- $169,0002 bd3 ba2.8k sqft554 Point Rd, Farmington, MO 63640For SaleMLS ID #26065104, Anna L Hatridge, R Gilliam Real Estate LLC. MARIS
- $145,0003 bd2 ba1.7k sqft170 County Road 36, Ironton, MO 63650For SaleMLS ID #25069958, Jerry M Spitzmiller, Spitzmiller Realty. MARIS
- $86,5003 bd1 ba1k sqft11809 Stoney Point Rd, Mineral Point, MO 63660For SaleMLS ID #26069298, Christopher Seals, True Vision Realty, LLC. MARIS
- $155,0002 bd1 ba1.1k sqft505 W Main St, Park Hills, MO 63601For SaleMLS ID #26060330, Nicholas W Woods, Coldwell Banker Hulsey. MARIS
