Welcome to this one-time owner, meticulously maintained home in the highly sought-after Sweet Briar community of Fishers! With 2,856 square feet of living space including a Full Bright Basement, Premium Lot with beautiful backyard view. This residence delivers the perfect blend of comfort, functionality, and style. The main level boasts a living room at the front of the house-ideal for intimate gatherings-paired with a spacious family room perfect for relaxed family nights, plus a large kitchen with updated newer appliances that's a dream for both everyday living and entertaining. Newer windows throughout the home flood the space with natural light. Upstairs, you'll discover four generously sized bedrooms, including a serene owner's suite with vaulted ceilings and a generous walk-in closet. Beautiful Pergo water-resistant laminate flooring graces the main level, while LVP flooring flows seamlessly throughout the second floor, adding a fresh, modern touch. Step outside to a large, fully fenced backyard complete with an all-wooden multi-activity playset. Enjoy friendly horses grazing on the adjacent property-don't forget the apples and carrots. As part of the Sweet Briar community, you'll have access to a refreshing pool, a playground, and a wooded park pathway-all just steps from your door. Conveniently located close to all schools from K-12, just 3 minutes from I-69, and less than 10 minutes to the Fishers District and Hamilton Town Center for shopping, dining, and recreation, this home truly has it all. Don't miss your chance to call this remarkable property your new home!
Sold
$394,000
10267 Tybalt Dr, Fishers, IN 46038
4beds
2,856sqft
Residential, Single Family Residence
Built in 1998
9,147 Square Feet Lot
$405,800 Zestimate®
$138/sqft
$2,559 Estimated rent
Home value
$405,800
$381,000 - $430,000
$2,559/mo
Zestimate® history
Owner options
List your home for rent
$2,559/mo
Rent Zestimate®
Find your next renter with Zillow Rental Manager. Plus, with online applications, you can quickly screen prospective tenants – for free.
$2,559/mo
Rent Zestimate®
Refinance and save
$3,150/mo
Est. payment
Refinancing to a lower rate could help reduce your monthly payments and save thousands over the life of the loan.
$3,150/mo
Est. payment
Explore your selling options
Work with a Zillow partner agent
Leverage their expertise and Zillow's premium Showcase listings to get your home seen by more buyers.
Get startedList with your own agent
Get your home in front of millions of buyers by listing it on Zillow.
Learn how to do itSell it yourself
Take full control of how buyers see your home on Zillow by listing For Sale by Owner (FSBO).
List your homeWhat's special
Four generously sized bedroomsAll-wooden multi-activity playsetNewer windowsLarge fully fenced backyardPergo water-resistant laminate flooringLvp flooring
Zillow last checked:
Listing updated:
Listed by:
Rick Kunzer 317-710-5303,
CENTURY 21 Scheetz
Bought with:
Sarah Black
F.C. Tucker Company
Source: MIBOR as distributed by MLS GRID,MLS#: 22065785
Facts & features
Interior
Bedrooms & bathrooms
- Bedrooms: 4
- Bathrooms: 3
- Full bathrooms: 2
- 1/2 bathrooms: 1
- Main level bathrooms: 1
Primary bedroom
- Level: Upper
- Area: 204 Square Feet
- Dimensions: 12x17
Bedroom 2
- Level: Upper
- Area: 110 Square Feet
- Dimensions: 10x11
Bedroom 3
- Level: Upper
- Area: 110 Square Feet
- Dimensions: 10x11
Bedroom 4
- Level: Upper
- Area: 117 Square Feet
- Dimensions: 13x9
Dining room
- Level: Main
- Area: 144 Square Feet
- Dimensions: 12x12
Family room
- Level: Main
- Area: 255 Square Feet
- Dimensions: 17x15
Kitchen
- Level: Main
- Area: 270 Square Feet
- Dimensions: 18x15
Heating
- Natural Gas
Cooling
- Central Air
Appliances
- Included: Electric Cooktop, Dishwasher, Dryer, Disposal, Gas Water Heater, MicroHood, Electric Oven, Refrigerator, Washer, Water Softener Owned
- Laundry: Main Level
Features
- Attic Pull Down Stairs, Entrance Foyer, Eat-in Kitchen, Pantry, Walk-In Closet(s)
- Basement: Full,Partially Finished
- Attic: Pull Down Stairs
- Number of fireplaces: 1
- Fireplace features: Family Room
Interior area
- Total structure area: 2,856
- Total interior livable area: 2,856 sqft
- Finished area below ground: 94
Property
Parking
- Total spaces: 2
- Parking features: Attached
- Attached garage spaces: 2
Features
- Levels: Two
- Stories: 2
- Patio & porch: Covered
- Exterior features: Playground, Other
- Fencing: Fenced,Chain Link
Lot
- Size: 9,147 Square Feet
- Features: Cul-De-Sac, Other
Details
- Parcel number: 291129011037000020
- Other equipment: Radon System
- Horse amenities: None
Construction
Type & style
- Home type: SingleFamily
- Architectural style: Traditional
- Property subtype: Residential, Single Family Residence
Materials
- Vinyl Siding
- Foundation: Concrete Perimeter
Condition
- New construction: No
- Year built: 1998
Details
- Builder name: Ryland Builders
Utilities & green energy
- Electric: 200+ Amp Service
- Water: Public
- Utilities for property: Electricity Connected, Sewer Connected, Water Connected
Community & HOA
Community
- Subdivision: Sweet Briar
HOA
- Has HOA: Yes
- Amenities included: Insurance, Park, Playground, Pool, Snow Removal
- Services included: Association Home Owners, Entrance Common, Insurance, ParkPlayground, Snow Removal
- HOA fee: $535 annually
- HOA phone: 317-292-8582
Location
- Region: Fishers
Financial & listing details
- Price per square foot: $138/sqft
- Tax assessed value: $337,100
- Annual tax amount: $3,060
- Date on market: 10/6/2025
- Cumulative days on market: 8 days
- Electric utility on property: Yes
Price history
| Date | Event | Price |
|---|---|---|
| 11/10/2025 | Sold | $394,000-2.7%$138/sqft |
Source:  MIBOR as distributed by MLS GRID #22065785 Report a problem MIBOR as distributed by MLS GRID #22065785 Report a problem | ||
| 10/13/2025 | Pending sale | $405,000$142/sqft |
Source: MIBOR as distributed by MLS GRID #22065785 Report a problem | ||
| 10/6/2025 | Listed for sale | $405,000$142/sqft |
Source: MIBOR as distributed by MLS GRID #22065785 Report a problem | ||
Public tax history
| Year | Property taxes | Tax assessment |
|---|---|---|
| 2025 | $3,427 +12% | $337,100 -1.2% |
| 2024 | $3,061 +6.1% | $341,100 +5% |
| 2023 | $2,884 +24% | $325,000 +12.9% |
| 2022 | $2,326 +10.6% | $287,800 +17.5% |
| 2021 | $2,103 +11.9% | $245,000 +6.9% |
| 2020 | $1,879 -15.6% | $229,100 +7.3% |
| 2019 | $2,226 +2.9% | $213,500 +7.7% |
| 2018 | $2,162 +5.4% | $198,200 +1.3% |
| 2017 | $2,052 +12.2% | $195,600 +3.5% |
| 2016 | $1,829 +5.5% | $189,000 +8.2% |
| 2014 | $1,734 +6.2% | $174,600 +5.4% |
| 2013 | $1,633 -5.2% | $165,700 -2.6% |
| 2012 | $1,723 +12.4% | $170,100 +4.2% |
| 2011 | $1,533 -1.8% | $163,300 -4.4% |
| 2010 | $1,561 +3.6% | $170,900 |
| 2009 | $1,507 -6.9% | $170,900 |
| 2007 | $1,619 -13.7% | $170,900 +2.6% |
| 2006 | $1,876 | $166,600 +14.9% |
| 2005 | -- | $145,000 +38% |
| 2002 | $2,376 -0.5% | $105,100 +200% |
| 2001 | $2,388 | $35,030 |
Find assessor info on the county website
Neighborhood: 46038
Nearby homes
- $415,7003 bd2 ba2.6k sqft10287 Tybalt Dr, Fishers, IN 46038Off Market
- $432,8004 bd2 ba2.7k sqft10247 Tybalt Dr, Fishers, IN 46038Off Market

- $410,0004 bd4 ba2.7k sqft10297 Tybalt Dr, Fishers, IN 46038Sold
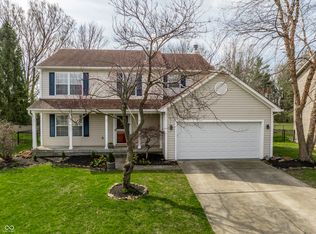
- $339,400-- bd2 ba1.9k sqft10227 Tybalt Dr, Fishers, IN 46038Off Market
- $365,6004 bd3 ba1.9k sqft10266 Tybalt Dr, Fishers, IN 46038Off Market
- $407,5004 bd2 ba2.7k sqft10286 Tybalt Dr, Fishers, IN 46038Off Market
- $375,1004 bd3 ba2.4k sqft10307 Tybalt Dr, Fishers, IN 46038Off Market
- $405,0004 bd3 ba2.9k sqft10207 Tybalt Dr, Fishers, IN 46038Sold
Nearby schools
GreatSchools rating
- 8/10Cumberland Road Elementary SchoolGrades: PK-4Distance: 1 mi
- 9/10Fishers Junior High SchoolGrades: 7-8Distance: 0.8 mi
- 10/10Fishers High SchoolGrades: 9-12Distance: 1.1 mi
Schools provided by the listing agent
- Elementary: Cumberland Road Elem School
- High: Fishers High School
Source: MIBOR as distributed by MLS GRID. This data may not be complete. We recommend contacting the local school district to confirm school assignments for this home.
Get a cash offer in 3 minutes
Find out how much your home could sell for in as little as 3 minutes with a no-obligation cash offer.
Estimated market value
$405,800
Get a cash offer in 3 minutes
Find out how much your home could sell for in as little as 3 minutes with a no-obligation cash offer.
Estimated market value
$405,800
- Indiana
- Hamilton County
- Fishers
- 46038
- 10267 Tybalt Dr
