Skip main navigation
Sold for $840,000
  • $840,000

    10268 Hexton Court, Lone Tree, CO 80124

    3beds
    2,894sqft
    Single Family Residence
    Built in 1999
    6,534 Square Feet Lot
    $840,000 Zestimate®
    $290/sqft
    $3,776 Estimated rent

    Home value

    $840,000

    $798,000 - $882,000

    $3,776/mo

    Zestimate® history
    Loading
    Loading...

    Owner options

    List your home for rent

    $3,776/mo

    Rent Zestimate®

    Find your next renter with Zillow Rental Manager. Plus, with online applications, you can quickly screen prospective tenants – for free.

    Learn more

    $3,776/mo

    Rent Zestimate®

    Refinance and save

    $4,979/mo

    Est. payment

    Refinancing to a lower rate could help reduce your monthly payments and save thousands over the life of the loan.

    See today's rates

    $4,979/mo

    Est. payment

    Explore your selling options

    Work with a Zillow partner agent

    Leverage their expertise and Zillow's premium Showcase listings to get your home seen by more buyers.

    Get started

    List with your own agent

    Get your home in front of millions of buyers by listing it on Zillow.

    Learn how to do it

    Sell it yourself

    Take full control of how buyers see your home on Zillow by listing For Sale by Owner (FSBO).

    List your home

    What's special

    Exceptionally finished wet barSpacious and functional layout
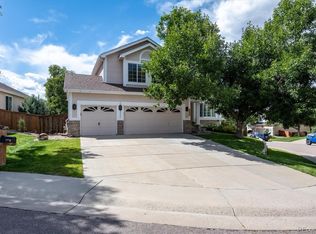
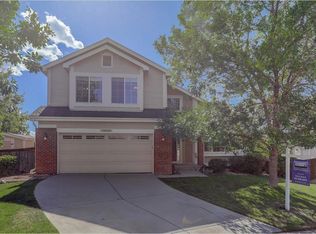
    Carriage Club in Lone Tree | Walk to Bluffs Regional Park | New Roof & Exterior Paint (2024) | New Windows (2025) | Finished Basement Wet Bar | Covered Backyard Oasis Located in the coveted Carriage Club neighborhood of Lone Tree, this 4-bedroom, 4-bath home offers a quieter, more secluded setting on the south side of Lincoln Ave — an area known for its premium location and easy access to trails and open space. Enjoy walking access to Bluffs Regional Park and scenic paths with sweeping mountain views, while still being minutes from everyday conveniences. The home features a spacious and functional layout with multiple living areas and a finished basement designed for entertaining, complete with an exceptionally finished wet bar — perfect for hosting gatherings, game nights, or movie evenings. Upstairs bedrooms provide comfortable separation, while the overall floor plan works well for both everyday living and entertaining. The main level features hardwood floors throughout, while the primary and upstairs guest bathrooms include heated tile floors for added comfort. Major recent upgrades include fresh new exterior paint and roof in 2024, and new windows in 2025, providing peace of mind and improved efficiency. Step outside to a true backyard retreat with a large covered patio featuring a structurally attached cover, ceiling lights, and a remote-controlled ceiling fan. The expansive concrete patio creates an ideal space for outdoor dining, relaxing, and enjoying Colorado evenings. The yard also includes a sprinkler system with rain sensor for easy maintenance. Ideally located just minutes from Park Meadows shopping, dining, and entertainment, with convenient access to I-25, C-470, and the Denver Tech Center. Residents also enjoy proximity to Douglas County schools and nearby Lone Tree Golf Club, offering golf, dining, and scenic views overlooking the DTC skyline.

    Zillow last checked:

    Listing updated:

    Listed by:

    Steve Novak 303-808-7161 snovak.lokation@gmail.com,

    LoKation Real Estate

    Bought with:

    Elizabeth Confalone, 100076599

    Compass - Denver

    Source: REcolorado as distributed by MLS GRID,MLS#: 4095397MLS Logo

    Facts & features

    Interior

    Bedrooms & bathrooms
    • Bedrooms: 3
    • Bathrooms: 4
    • Full bathrooms: 2
    • 3/4 bathrooms: 1
    • 1/2 bathrooms: 1
    • Main level bathrooms: 1
    Bedroom
    • Features: Primary Suite
    • Level: Upper
    Bedroom
    • Level: Upper
    Bedroom
    • Level: Upper
    Bathroom
    • Level: Main
    Bathroom
    • Features: En Suite Bathroom, Primary Suite
    • Level: Upper
    Bathroom
    • Level: Upper
    Bathroom
    • Level: Basement
    Dining room
    • Level: Main
    Family room
    • Level: Main
    Family room
    • Level: Basement
    Kitchen
    • Level: Main
    Living room
    • Level: Main
    Office
    • Level: Main
    Heating
    • Forced Air
    Cooling
    • Central Air
    Appliances
    • Included: Dishwasher, Disposal, Microwave, Oven, Range, Refrigerator
    Features
    • Built-in Features, Ceiling Fan(s), Eat-in Kitchen, Entrance Foyer, Five Piece Bath, Kitchen Island, Vaulted Ceiling(s), Wet Bar
    • Flooring: Carpet, Tile, Wood
    • Windows: Double Pane Windows, Window Coverings
    • Basement: Partial
    • Number of fireplaces: 1
    • Fireplace features: Family Room, Gas Log
    Interior area
    • Total structure area: 2,894
    • Total interior livable area: 2,894 sqft
    • Finished area above ground: 2,284
    • Finished area below ground: 579

    Property

    Parking
    • Total spaces: 3
    • Parking features: Garage - Attached
    • Attached garage spaces: 3
    Features
    • Levels: Two
    • Stories: 2
    • Patio & porch: Covered, Patio
    • Exterior features: Private Yard
    • Fencing: Full
    Lot
    • Size: 6,534 sqft
    • Features: Landscaped, Sprinklers In Front, Sprinklers In Rear
    Details
    • Parcel number: R0400401
    • Special conditions: Standard

    Construction

    Type & style
    • Home type: SingleFamily
    • Architectural style: Traditional
    • Property subtype: Single Family Residence
    Materials
    • Frame
    • Roof: Composition
    Condition
    • Year built: 1999

    Utilities & green energy

    • Sewer: Public Sewer
    • Water: Public

    Community & neighborhood

    Location
    • Region: Lone Tree
    • Subdivision: Carriage Club

    HOA & financial

    HOA
    • Has HOA: Yes
    • HOA fee: $54 monthly
    • Amenities included: Park, Playground, Trail(s)
    • Services included: Maintenance Grounds, Recycling, Trash
    • Association name: Westwind Management
    • Association phone: 303-369-1800

    Other

    Other facts
    • Listing terms: Cash,Conventional,FHA,VA Loan
    • Ownership: Individual

    Price history

    DateEventPrice
    5/18/2026Sold$840,000$290/sqft
    Source: REcolorado as distributed by MLS GRID #4095397 Report a problem
    4/12/2026Pending sale$840,000$290/sqft
    Source: REcolorado as distributed by MLS GRID #4095397 Report a problem
    4/10/2026Listed for sale$840,000+51.4%$290/sqft
    Source: REcolorado as distributed by MLS GRID #4095397 Report a problem
    8/4/2020Sold$555,000-1.8%$192/sqft
    Source: Public Record Report a problem
    7/7/2020Pending sale$565,000$195/sqft
    Source: Liv Sotheby's International Realty #3082255 Report a problem
    6/26/2020Price change$565,000-1.7%$195/sqft
    Source: Liv Sotheby's International Realty #3082255 Report a problem
    6/18/2020Price change$575,000-1.7%$199/sqft
    Source: Liv Sotheby's International Realty #3082255 Report a problem
    5/6/2020Listed for sale$585,000+67.2%$202/sqft
    Source: Liv Sotheby's International Realty #3082255 Report a problem
    3/26/2013Listing removed$2,540$1/sqft
    Source: Denver Property Management, LLC Report a problem
    3/11/2013Price change$2,540-2.3%$1/sqft
    Source: Denver Property Management, LLC Report a problem
    3/1/2013Listed for rent$2,600$1/sqft
    Source: Denver Property Management, LLC Report a problem
    2/12/2010Sold$349,950-3.5%$121/sqft
    Source: Public Record Report a problem
    10/19/2009Listed for sale$362,500+68.2%$125/sqft
    Source: THE KENTWOOD COMPANY #820893 Report a problem
    9/7/1999Sold$215,535$74/sqft
    Source: Public Record Report a problem

    Public tax history

    YearProperty taxesTax assessment
    2025$4,572 -1%$43,330 -17.5%
    2024$4,618 +36.4%$52,490 -1%
    2023$3,386 -3.8%$53,000 +42.3%
    2022$3,522 $37,240 -2.8%
    2021-- $38,320 +0.9%
    2020$3,504 +25.5%$37,970
    2019$2,791 -20.1%$37,970 +17.8%
    2018$3,493 +10.2%$32,240
    2017$3,170 -3.5%$32,240 -1.9%
    2016$3,283 -1.9%$32,850
    2015$3,347 +28.3%$32,850 +20.9%
    2014$2,609 $27,170
    2013-- $27,170 +3.2%
    2012-- $26,320
    2011-- $26,320 -0.2%
    2010-- $26,380 +3.5%
    2009$1,212 $25,490
    2008-- $25,490 +9.1%
    2007-- $23,370
    2006$2,204 +8.5%$23,370 +5.4%
    2004$2,031 -33%$22,170 -2.7%
    2003$3,032 $22,780
    2002-- $22,780 +0.9%
    2001$2,032 +565.5%$22,570 +809.3%
    2000$305 $2,482

    Find assessor info on the county website

    Neighborhood: 80124

    Nearby schools

    GreatSchools rating
    Schools provided by the listing agent
    • Elementary: Acres Green
    • Middle: Cresthill
    • High: Highlands Ranch
    • District: Douglas RE-1

    Source: REcolorado as distributed by MLS GRID. This data may not be complete. We recommend contacting the local school district to confirm school assignments for this home.

    Get a cash offer in 3 minutes
    Find out how much your home could sell for in as little as 3 minutes with a no-obligation cash offer.
    Estimated market value
    $840,000
    Get a cash offer in 3 minutes
    Find out how much your home could sell for in as little as 3 minutes with a no-obligation cash offer.
    Estimated market value
    $840,000