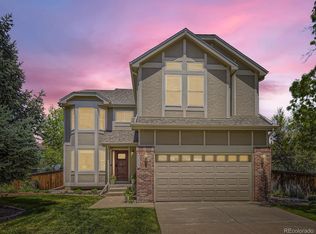
Welcome to this beautifully updated home in the highly sought-after Carriage Club neighborhood. With 4 bedrooms, 3 bathrooms, and 2,555 total square feet, this home offers a finished basement and a spacious backyard, blending modern updates with everyday comfort. Inside, you'll find a bright and open floor plan, enhanced by new windows that flood the space with natural light. The updated interior boasts new flooring throughout, soaring ceilings, and a cozy family room with a gas fireplace—perfect for relaxing evenings. The kitchen is designed for both function and style, featuring granite countertops, ample cabinet space, and stainless steel appliances. Upstairs, the primary suite offers vaulted ceilings, a walk-in closet, and a luxurious five-piece bath, while three additional bedrooms provide plenty of space. The finished basement adds flexibility with a spacious bonus room, ideal for a home office, gym, or playroom. Additional upgrades include a new furnace for energy efficiency and a newer garage door for added convenience. Escape to your backyard sanctuary, where a large patio, shaded by mature trees, and a lush landscape offer the perfect space for entertaining or relaxing. Located in one of Lone Tree’s most desirable communities, this home offers easy access to I-25, C-470, Park Meadows Mall, Douglas County Schools, scenic trails, parks, and golf courses.
Sold for $716,100
Street View
Zillow last checked:
Listing updated:
Bought with:
Allie Kirby, 100053793
Compass - Denver
Source: REcolorado as distributed by MLS GRID,MLS#: 5892092
Price history
| Date | Event | Price |
|---|---|---|
| 3/13/2025 | Sold | $716,100+2.3%$280/sqft |
Source:  REcolorado as distributed by MLS GRID #5892092 Report a problem REcolorado as distributed by MLS GRID #5892092 Report a problem | ||
| 2/10/2025 | Pending sale | $700,000$274/sqft |
Source: REcolorado as distributed by MLS GRID #5892092 Report a problem | ||
| 2/7/2025 | Listed for sale | $700,000+68.7%$274/sqft |
Source: REcolorado as distributed by MLS GRID #5892092 Report a problem | ||
| 3/24/2021 | Listing removed | -- |
Source: Owner Report a problem | ||
| 10/22/2015 | Sold | $415,000+58.3%$162/sqft |
Source: Public Record Report a problem | ||
| 4/11/2012 | Listing removed | $2,000$1/sqft |
Source: Owner Report a problem | ||
| 2/7/2012 | Price change | $2,000-7%$1/sqft |
Source: Owner Report a problem | ||
| 2/2/2012 | Sold | $262,100+0.8%$103/sqft |
Source: Public Record Report a problem | ||
| 1/27/2012 | Listed for rent | $2,150$1/sqft |
Source: Owner Report a problem | ||
| 12/27/2011 | Price change | $259,900-7.1%$102/sqft |
Source: Homepath #1045826 Report a problem | ||
| 12/8/2011 | Price change | $279,900-6.7%$110/sqft |
Source: Homepath #1045826 Report a problem | ||
| 10/27/2011 | Price change | $299,900-2.9%$117/sqft |
Source: foreclosure.com Report a problem | ||
| 10/21/2011 | Listed for sale | -- |
Source: foreclosure.com Report a problem | ||
| 9/9/2011 | Listing removed | -- |
Source: foreclosure.com Report a problem | ||
| 9/2/2011 | Listed for sale | -- |
Source: foreclosure.com Report a problem | ||
| 9/19/2005 | Sold | $308,750+2.9%$121/sqft |
Source: Public Record Report a problem | ||
| 5/10/2005 | Sold | $300,000+50.8%$117/sqft |
Source: Public Record Report a problem | ||
| 9/7/1999 | Sold | $198,911$78/sqft |
Source: Public Record Report a problem | ||

Get a cash offer in 3 minutes
Find out how much your home could sell for in as little as 3 minutes with a no-obligation cash offer.
Estimated market value
$699,100
