Skip main navigation
Sold for $735,000
  • $735,000

    10269 Lodestone Way, Parker, CO 80134

    4beds
    3,573sqft
    Single Family Residence
    Built in 1992
    6,969.6 Square Feet Lot
    $735,100 Zestimate®
    $206/sqft
    $3,568 Estimated rent

    Home value

    $735,100

    $698,000 - $772,000

    $3,568/mo

    Zestimate® history
    Loading
    Loading...

    Owner options

    List your home for rent

    $3,568/mo

    Rent Zestimate®

    Find your next renter with Zillow Rental Manager. Plus, with online applications, you can quickly screen prospective tenants – for free.

    Learn more

    $3,568/mo

    Rent Zestimate®

    Refinance and save

    $4,426/mo

    Est. payment

    Refinancing to a lower rate could help reduce your monthly payments and save thousands over the life of the loan.

    See today's rates

    $4,426/mo

    Est. payment

    Explore your selling options

    Work with a Zillow partner agent

    Leverage their expertise and Zillow's premium Showcase listings to get your home seen by more buyers.

    Get started

    List with your own agent

    Get your home in front of millions of buyers by listing it on Zillow.

    Learn how to do it

    Sell it yourself

    Take full control of how buyers see your home on Zillow by listing For Sale by Owner (FSBO).

    List your home

    What's special

    Existing egress windowFinished basementBeautiful woodworkSpacious vaulted primary suiteLarge storage roomUpdated hall bathroomUpdated five-piece bath
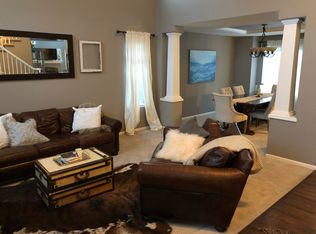
    There’s something special about a home in a neighborhood where summer naturally revolves around bike rides to the pool, evenings at the park, and walking to school. With over 3,500 finished square feet, 4 bedrooms upstairs, a finished basement, 3-car garage, and a location just steps from Pine Grove Elementary, Stonegate Village Park, neighborhood pools, tennis courts, and trails, this is the kind of home that truly feels like home. From the moment you walk in, the scale and layout make an impression. A dramatic staircase, soaring two-story living room, and beautiful woodwork create a warm yet spacious feel, while the layout itself strikes the right balance between openness and purposeful spaces. The main level includes both formal living and dining areas, a dedicated office, and an inviting family room centered around a fireplace. The kitchen, breakfast nook, and family room all connect seamlessly across the back of the home, creating a natural gathering space. Sliding doors open to a covered patio and fenced backyard ready for summer evenings, backyard games, grilling, and easy outdoor living. Upstairs, all four bedrooms are thoughtfully positioned on the same level, including a spacious vaulted primary suite with an updated five-piece bath. The additional upstairs bedrooms are generously sized and share an updated hall bathroom. The finished basement adds an incredible amount of flexible living space. Currently designed as a spacious rec room, the space is anchored by a custom entertainment center with fireplace, creating the perfect setup for movie nights. A wet bar area, full bathroom, and large storage room complete the basement. The layout also offers excellent future flexibility, with space that could easily transition into a proper 5th bedroom thanks to the existing egress window, oversized walk-in closet, and full bath, making it an ideal setup for guests or multigenerational living. The Stonegate lifestyle and community is really special! New Roof 2023!

    Zillow last checked:

    Listing updated:

    Listed by:

    Kylie Russell 303-521-7165 krussell@livsothebysrealty.com,

    LIV Sotheby's International Realty

    Bought with:

    Justin Fine, 100055923

    Jack Fine Properties

    Source: REcolorado as distributed by MLS GRID,MLS#: 4633347MLS Logo

    Facts & features

    Interior

    Bedrooms & bathrooms
    • Bedrooms: 4
    • Bathrooms: 4
    • Full bathrooms: 3
    • 1/2 bathrooms: 1
    • Main level bathrooms: 1
    Bedroom
    • Description: Vaulted Primary Suite With Double Door Entry
    • Features: Primary Suite
    • Level: Upper
    • Area: 288 Square Feet
    • Dimensions: 18 x 16
    Bedroom
    • Level: Upper
    • Area: 132 Square Feet
    • Dimensions: 11 x 12
    Bedroom
    • Level: Upper
    • Area: 144 Square Feet
    • Dimensions: 12 x 12
    Bedroom
    • Level: Upper
    • Area: 168 Square Feet
    • Dimensions: 14 x 12
    Bathroom
    • Level: Main
    • Area: 25 Square Feet
    • Dimensions: 5 x 5
    Bathroom
    • Features: En Suite Bathroom, Primary Suite
    • Level: Upper
    • Area: 48 Square Feet
    • Dimensions: 6 x 8
    Bathroom
    • Level: Upper
    Bathroom
    • Level: Basement
    Dining room
    • Description: Overlooking Backyard And Adjacent To Kitchen
    • Level: Main
    • Area: 180 Square Feet
    • Dimensions: 12 x 15
    Family room
    • Description: Gas Fireplace And Built-In Bookcase
    • Level: Main
    Kitchen
    • Description: Sliding Door To Backyard Patio From Kitchen Nook
    • Level: Main
    • Area: 225 Square Feet
    • Dimensions: 15 x 15
    Kitchen
    • Level: Basement
    Laundry
    • Level: Main
    Living room
    • Description: 2 Story Living Room
    • Level: Main
    • Area: 320 Square Feet
    • Dimensions: 16 x 20
    Media room
    • Level: Basement
    Office
    • Description: Private Main Floor Office
    • Level: Main
    • Area: 144 Square Feet
    • Dimensions: 12 x 12
    Heating
    • Forced Air
    Cooling
    • Central Air
    Appliances
    • Included: Dishwasher, Disposal, Dryer, Microwave, Refrigerator, Washer
    Features
    • Built-in Features, Ceiling Fan(s), Eat-in Kitchen, Entrance Foyer, Five Piece Bath, Granite Counters, High Ceilings, Open Floorplan, Pantry, Primary Suite, Vaulted Ceiling(s), Walk-In Closet(s), Wet Bar
    • Flooring: Carpet, Tile, Wood
    • Basement: Finished,Full
    • Number of fireplaces: 2
    • Fireplace features: Basement, Family Room
    Interior area
    • Total structure area: 3,573
    • Total interior livable area: 3,573 sqft
    • Finished area above ground: 2,516
    • Finished area below ground: 979

    Property

    Parking
    • Total spaces: 3
    • Parking features: Garage - Attached
    • Attached garage spaces: 3
    Features
    • Levels: Two
    • Stories: 2
    • Patio & porch: Covered, Front Porch, Patio
    • Exterior features: Gas Valve, Private Yard
    • Fencing: Full
    Lot
    • Size: 6,969 sqft
    • Features: Landscaped, Sprinklers In Front, Sprinklers In Rear
    Details
    • Parcel number: R0360601
    • Special conditions: Standard

    Construction

    Type & style
    • Home type: SingleFamily
    • Property subtype: Single Family Residence
    Materials
    • Brick, Frame, Wood Siding
    • Roof: Composition
    Condition
    • Year built: 1992

    Utilities & green energy

    • Sewer: Public Sewer
    • Water: Public
    • Utilities for property: Cable Available, Electricity Connected, Natural Gas Connected, Phone Available

    Community & neighborhood

    Location
    • Region: Parker
    • Subdivision: Stonegate

    HOA & financial

    HOA
    • Has HOA: Yes
    • HOA fee: $100 semi-annually
    • Amenities included: Playground, Pool, Tennis Court(s)
    • Services included: Trash
    • Association name: Stonegate/PCMS
    • Association phone: 303-224-0004

    Other

    Other facts
    • Listing terms: Cash,Conventional,FHA,VA Loan
    • Ownership: Individual
    • Road surface type: Paved

    Price history

    DateEventPrice
    6/18/2026Sold$735,000$206/sqft
    Source: REcolorado as distributed by MLS GRID #4633347 Report a problem
    5/26/2026Pending sale$735,000$206/sqft
    Source: REcolorado as distributed by MLS GRID #4633347 Report a problem
    5/14/2026Listed for sale$735,000+9.3%$206/sqft
    Source: REcolorado as distributed by MLS GRID #4633347 Report a problem
    12/29/2023Sold$672,500$188/sqft
    Source: Public Record Report a problem
    12/11/2023Pending sale$672,500$188/sqft
    Source: REcolorado as distributed by MLS GRID #6890588 Report a problem
    12/1/2023Price change$672,500-0.4%$188/sqft
    Source: REcolorado as distributed by MLS GRID #6890588 Report a problem
    11/14/2023Price change$675,000-2.9%$189/sqft
    Source: REcolorado as distributed by MLS GRID #6890588 Report a problem
    11/9/2023Price change$695,000-0.7%$195/sqft
    Source: REcolorado as distributed by MLS GRID #6890588 Report a problem
    10/30/2023Price change$700,000-2.1%$196/sqft
    Source: REcolorado as distributed by MLS GRID #6890588 Report a problem
    10/23/2023Price change$715,000-0.7%$200/sqft
    Source: REcolorado as distributed by MLS GRID #6890588 Report a problem
    10/16/2023Price change$719,900-1.4%$201/sqft
    Source: REcolorado as distributed by MLS GRID #6890588 Report a problem
    10/9/2023Price change$729,900-1.4%$204/sqft
    Source: REcolorado as distributed by MLS GRID #6890588 Report a problem
    10/2/2023Price change$739,900-1.3%$207/sqft
    Source: REcolorado as distributed by MLS GRID #6890588 Report a problem
    9/27/2023Price change$750,000-3.2%$210/sqft
    Source: REcolorado as distributed by MLS GRID #6890588 Report a problem
    9/21/2023Price change$775,000-1.8%$217/sqft
    Source: REcolorado as distributed by MLS GRID #6890588 Report a problem
    9/15/2023Listed for sale$789,000+46.1%$221/sqft
    Source: REcolorado as distributed by MLS GRID #6890588 Report a problem
    6/25/2018Sold$540,000-1.8%$151/sqft
    Source: Public Record Report a problem
    5/13/2018Pending sale$550,000$154/sqft
    Source: Keller Williams Realty LLC #7390826 Report a problem
    4/24/2018Listed for sale$550,000+193%$154/sqft
    Source: Keller Williams Realty LLC #7390826 Report a problem
    6/22/1995Sold$187,736-10.2%$53/sqft
    Source: Public Record Report a problem
    7/1/1994Sold$209,000$58/sqft
    Source: Public Record Report a problem

    Public tax history

    YearProperty taxesTax assessment
    2025$5,199 -0.9%$42,210 -19.2%
    2024$5,244 +27.1%$52,230 -1%
    2023$4,126 -2.7%$52,740 +41.1%
    2022$4,243 $37,380 -2.8%
    2021-- $38,450 +8.4%
    2020$3,927 +19.8%$35,470
    2019$3,278 $35,470 +18.5%
    2018$3,278 +6%$29,930
    2017$3,091 +1.6%$29,930 +3.2%
    2016$3,042 -1.9%$28,990
    2015$3,101 +5.3%$28,990 +16.8%
    2014$2,945 $24,820
    2013-- $24,820 +11.5%
    2012-- $22,260
    2011-- $22,260 -12.3%
    2010-- $25,370 -6.5%
    2009$1,601 $27,130
    2008-- $27,130 +6.4%
    2007-- $25,510
    2006$2,989 +7.7%$25,510 +7.7%
    2004$2,775 -34.1%$23,680 -3.6%
    2003$4,211 $24,570 +0.5%
    2002-- $24,440 +12.5%
    2001$2,657 -1.2%$21,730 0%
    2000$2,688 $21,733

    Find assessor info on the county website

    Neighborhood: Stonegate

    Nearby schools

    GreatSchools rating
    Schools provided by the listing agent
    • Elementary: Pine Grove
    • Middle: Sierra
    • High: Chaparral
    • District: Douglas RE-1

    Source: REcolorado as distributed by MLS GRID. This data may not be complete. We recommend contacting the local school district to confirm school assignments for this home.

    Get a cash offer in 3 minutes
    Find out how much your home could sell for in as little as 3 minutes with a no-obligation cash offer.
    Estimated market value
    $735,100
    Get a cash offer in 3 minutes
    Find out how much your home could sell for in as little as 3 minutes with a no-obligation cash offer.
    Estimated market value
    $735,100