Skip main navigation
Off market
  • $732,500

    10289 Lode Stone Way, Parker, CO 80134

    4beds
    4baths
    3,251sqft
    Detached Single Family
    Built in 1992
    8,624 Square Feet Lot
    $732,500 Zestimate®
    $225/sqft
    $3,609 Estimated rent

    Home value

    $732,500

    $696,000 - $769,000

    $3,609/mo

    Zestimate® history
    Loading
    Loading...

    Owner options

    List your home for rent

    $3,609/mo

    Rent Zestimate®

    Find your next renter with Zillow Rental Manager. Plus, with online applications, you can quickly screen prospective tenants – for free.

    Learn more

    $3,609/mo

    Rent Zestimate®

    Refinance and save

    $4,323/mo

    Est. payment

    Refinancing to a lower rate could help reduce your monthly payments and save thousands over the life of the loan.

    See today's rates

    $4,323/mo

    Est. payment

    Explore your selling options

    Work with a Zillow partner agent

    Leverage their expertise and Zillow's premium Showcase listings to get your home seen by more buyers.

    Get started

    List with your own agent

    Get your home in front of millions of buyers by listing it on Zillow.

    Learn how to do it

    Sell it yourself

    Take full control of how buyers see your home on Zillow by listing For Sale by Owner (FSBO).

    List your home

    What's special

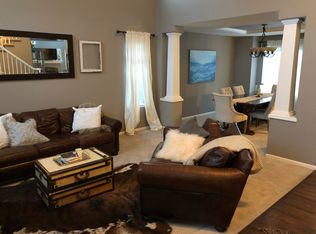
    Amazing move-in ready home in the coveted Stonegate community! Very well maintained with beautifully updated kitchen with stainless appliances, granite countertops, and newly painted cabinets. Beautiful wood floors accentuate the grand entrance with cathedral ceilings. A large family room and wood fireplace make the perfect space for gathering with family and friends. The rare main floor study complement the flow and functionality of the home. Luxuriate in the 5 piece master suite with marble floors, jet spa tub, and heated towel rack! Expanded wrap around patio/deck is perfect for entertaining in the richly landscaped backyard. Cozy finished basement boasts a casual family room with a theatre room complete with included beautiful power leather reclining seats. You'll love the oversized 3 car garage complete with storage shelving. The NEW Air Conditioning system, newer roof, newer furnace, newer windows, ample storage, and ideal location only add to the charm of this wonderful home.

    This property is off market, which means it's not currently listed for sale or rent on Zillow. This may be different from what's available on other websites or public sources.

    Facts & features

    Interior

    Bedrooms & bathrooms
    • Bedrooms: 4
    • Bathrooms: 4
    Heating
    • Forced air, Gas
    Cooling
    • Central
    Appliances
    • Included: Dishwasher, Microwave, Range / Oven, Refrigerator
    Features
    • Kitchen Island, Master Bath
    • Flooring: Tile, Carpet, Hardwood
    • Basement: Finished
    • Has fireplace: Yes
    • Fireplace features: Wood
    Interior area
    • Total interior livable area: 3,251 sqft

    Property

    Parking
    • Parking features: Garage - Attached
    Features
    • Exterior features: Wood, Brick
    Lot
    • Size: 8,624 sqft
    • Features: Corner Lot
    Details
    • Parcel number: 223317207120
    • Zoning: PDU

    Construction

    Type & style
    • Home type: SingleFamily
    • Property subtype: Detached Single Family
    Materials
    • Frame
    • Roof: Composition
    Condition
    • Year built: 1992

    Utilities & green energy

    • Sewer: Public Sewer
    • Water: Public

    Community & neighborhood

    Location
    • Region: Parker

    HOA & financial

    HOA
    • Has HOA: Yes
    • HOA fee: $15 monthly
    • Amenities included: Clubhouse, Tennis Court(s), Community Pool, Recycling, Common Area Grounds Maintenance, Trash Removal
    • Services included: Tennis Courts, Trash Removal, Clubhouse, Community Pool, Recycling, Common Area Grounds Maintenance

    Other

    Other facts
    • Flooring: Wood, Carpet, Tile
    • Sewer: Public Sewer
    • WaterSource: Public
    • Heating: Forced Air, Gas
    • Roof: Wood, Composition Shingles
    • Appliances: Dishwasher, Refrigerator (Kitchen), Stove/Range/Oven, Microwave Oven
    • AssociationFeeIncludes: Tennis Courts, Trash Removal, Clubhouse, Community Pool, Recycling, Common Area Grounds Maintenance
    • ExteriorFeatures: Patio, Yard, Fence, Front Porch
    • FireplacesTotal: 1
    • ConstructionMaterials: Wood Siding, Brick
    • LotFeatures: Corner Lot
    • InteriorFeatures: Kitchen Island, Master Bath
    • OpenParkingSpaces: 0
    • FireplaceFeatures: Wood
    • AssociationAmenities: Clubhouse, Tennis Court(s), Community Pool, Recycling, Common Area Grounds Maintenance, Trash Removal
    • PropertySubType: Detached Single Family
    • Zoning: PDU
    • StructureType: 2 Story
    • AboveGradeFinishedAreaSource: 2567
    • Cooling: Air Conditioning-Central

    Price history

    DateEventPrice
    8/22/2019Sold$550,000+0%$169/sqft
    Source: Public Record Report a problem
    7/24/2019Pending sale$549,900$169/sqft
    Source: Your Castle Real Estate Inc #6500206 Report a problem
    7/19/2019Listed for sale$549,900+172.2%$169/sqft
    Source: Your Castle Real Estate Inc #6500206 Report a problem
    4/29/1996Sold$202,000$62/sqft
    Source: Public Record Report a problem

    Public tax history

    YearProperty taxesTax assessment
    2025$5,213 -0.9%$42,070 -19.7%
    2024$5,258 +28.1%$52,360 -1%
    2023$4,104 -2.8%$52,880 +42.2%
    2022$4,222 $37,180 -2.8%
    2021-- $38,260 +14.1%
    2020$3,713 +12.2%$33,530
    2019$3,307 0%$33,530 +11%
    2018$3,307 +6%$30,200
    2017$3,119 +1%$30,200 +2.6%
    2016$3,088 -1.9%$29,430
    2015$3,148 +6.1%$29,430 +17.7%
    2014$2,966 $25,000
    2013-- $25,000 +10.9%
    2012-- $22,550
    2011-- $22,550 -9.4%
    2010-- $24,880 -7%
    2009-- $26,750
    2008-- $26,750 +7.1%
    2007-- $24,980
    2006$2,927 +6.6%$24,980 +6.6%
    2004$2,745 -33.9%$23,430 -3.4%
    2003$4,156 $24,250
    2002-- $24,250 +10.2%
    2001$2,690 -1.1%$22,000 +0%
    2000$2,721 $21,998

    Find assessor info on the county website

    Neighborhood: Stonegate

    Nearby schools

    GreatSchools rating
    Schools provided by the listing agent
    • Elementary: Pine Grove
    • Middle: Sierra
    • High: Chaparral
    • District: Douglas RE-1

    Source: The MLS. This data may not be complete. We recommend contacting the local school district to confirm school assignments for this home.

    Get a cash offer in 3 minutes
    Find out how much your home could sell for in as little as 3 minutes with a no-obligation cash offer.
    Estimated market value
    $732,500
    Get a cash offer in 3 minutes
    Find out how much your home could sell for in as little as 3 minutes with a no-obligation cash offer.
    Estimated market value
    $732,500