Skip main navigation
Closed
  • $230,000

    1027 21st Ave NE, Hickory, NC 28601

    2beds
    1,719sqft
    Townhouse
    Built in 1981
    0.04 Acres Lot
    $232,900 Zestimate®
    $134/sqft
    $1,639 Estimated rent

    Home value

    $232,900

    $210,000 - $261,000

    $1,639/mo

    Zestimate® history
    Loading
    Loading...

    Owner options

    List your home for rent

    $1,639/mo

    Rent Zestimate®

    Find your next renter with Zillow Rental Manager. Plus, with online applications, you can quickly screen prospective tenants – for free.

    Learn more

    $1,639/mo

    Rent Zestimate®

    Refinance and save

    $1,636/mo

    Est. payment

    Refinancing to a lower rate could help reduce your monthly payments and save thousands over the life of the loan.

    See today's rates

    $1,636/mo

    Est. payment

    Explore your selling options

    Work with a Zillow partner agent

    Leverage their expertise and Zillow's premium Showcase listings to get your home seen by more buyers.

    Get started

    List with your own agent

    Get your home in front of millions of buyers by listing it on Zillow.

    Learn how to do it

    Sell it yourself

    Take full control of how buyers see your home on Zillow by listing For Sale by Owner (FSBO).

    List your home

    What's special

    Bright sunroomLarge primary bedroomEn-suite bathOpen concept kitchenGreat roomBarn doorsCozy wood-burning fp
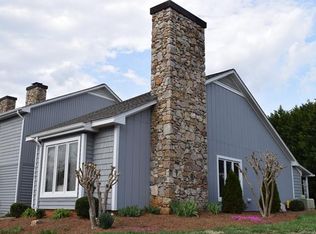
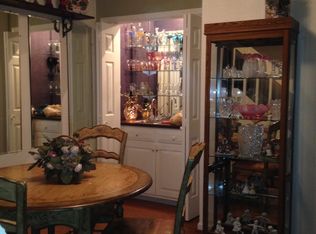
    Welcome to La Madelein, in the desirable Viewmont area of Hickory. Offering convenient access to major highways, parks, rec center, shoppin & dinning. The Great room is complete with bookcase & cozy wood-burning FP. A gas line available for easy conversion. The open concept kitchen comes fully equipped with all appliances and flows easily into the DR, which features a wet/coffee bar for entertaining guests. Barn doors open to a bright sunroom, perfect for relaxing. From here, step out onto the patio housing a storage unit. The large primary bedroom offers a jacuzzi tub in the en-suite bath. The second BR features its own full bath. This townhome boasts ample space and modern amenities. A large community pool is available for summer enjoyment. Don't miss your opportunity to own this delightful townhome in La Madeleine – schedule your showing today!

    Zillow last checked:

    Listing updated:

    Listed by:

    Carol LeGrand carol.legrand@bhhslandmark.com,

    Berkshire Hathaway HomeServices Landmark Prop

    Bought with:

    Karen Hunt

    The Joan Killian Everett Company, LLC

    Source: Canopy MLS as distributed by MLS GRID,MLS#: 4222429MLS Logo

    Facts & features

    Interior

    Bedrooms & bathrooms
    • Bedrooms: 2
    • Bathrooms: 3
    • Full bathrooms: 2
    • 1/2 bathrooms: 1
    Primary bedroom
    • Level: Upper
    Primary bedroom
    • Level: Upper
    Bathroom full
    • Level: Upper
    Bathroom full
    • Level: Upper
    Bathroom full
    • Level: Upper
    Bathroom full
    • Level: Upper
    Dining room
    • Features: Wet Bar
    • Level: Main
    Dining room
    • Level: Main
    Great room
    • Features: Built-in Features, Cathedral Ceiling(s), Ceiling Fan(s)
    • Level: Main
    Great room
    • Level: Main
    Kitchen
    • Level: Main
    Kitchen
    • Level: Main
    Sunroom
    • Level: Main
    Sunroom
    • Level: Main
    Heating
    • Heat Pump
    Cooling
    • Central Air
    Appliances
    • Included: Dishwasher, Disposal, Electric Oven, Electric Range, Electric Water Heater, Microwave, Refrigerator with Ice Maker
    • Laundry: Utility Room
    Features
    • Built-in Features, Pantry, Wet Bar
    • Flooring: Carpet, Laminate, Tile
    • Doors: Storm Door(s)
    • Windows: Insulated Windows, Skylight(s)
    • Has basement: No
    • Attic: Pull Down Stairs
    • Fireplace features: Family Room, Wood Burning
    Interior area
    • Total structure area: 1,719
    • Total interior livable area: 1,719 sqft
    • Finished area above ground: 1,719
    • Finished area below ground: 0

    Property

    Parking
    • Parking features: Driveway
    • Has uncovered spaces: Yes
    Features
    • Levels: Two
    • Stories: 2
    • Entry location: Main
    • Patio & porch: Patio
    • Exterior features: Storage
    • Has private pool: Yes
    • Pool features: Community, Outdoor Pool
    Lot
    • Size: 0.04 Acres
    • Features: Level
    Details
    • Parcel number: 3713063809050000
    • Zoning: PD
    • Special conditions: Standard

    Construction

    Type & style
    • Home type: Townhouse
    • Property subtype: Townhouse
    Materials
    • Wood
    • Foundation: Slab
    • Roof: Composition
    Condition
    • New construction: No
    • Year built: 1981

    Utilities & green energy

    • Sewer: Public Sewer
    • Water: City
    • Utilities for property: Cable Available

    Community & HOA

    Community
    • Security: Smoke Detector(s)
    • Subdivision: La Madeleine
    HOA
    • Has HOA: Yes
    • HOA fee: $175 monthly
    • HOA name: Sandy Brown President
    • HOA phone: 828-244-6684
    • Second HOA name: Alice Robbins Treasurer
    • Second HOA phone: 828-302-2141
    Location
    • Region: Hickory

    Financial & listing details

    • Price per square foot: $134/sqft
    • Tax assessed value: $201,400
    • Annual tax amount: $1,729
    • Date on market: 2/17/2025
    • Cumulative days on market: 11 days
    • Listing terms: Cash,Conventional,FHA,VA Loan
    • Road surface type: Asphalt, Paved

    Price history

    DateEventPrice
    4/10/2025Sold$230,000-3.6%$134/sqft
    Source: Canopy MLS as distributed by MLS GRID #4222429 Report a problem
    2/17/2025Listed for sale$238,500+36.3%$139/sqft
    Source: Canopy MLS as distributed by MLS GRID #4222429 Report a problem
    9/28/2022Sold$175,000+37.8%$102/sqft
    Source: Public Record Report a problem
    4/13/2018Sold$127,000-4.5%$74/sqft
    Source: Canopy MLS as distributed by MLS GRID #3340118 Report a problem
    1/5/2018Price change$132,989-4.9%$77/sqft
    Source: Lake Norman - Mooresville #3340118 Report a problem
    11/21/2017Listed for sale$139,900+12.8%$81/sqft
    Source: Keller Williams Mooresville #3340118 Report a problem
    6/7/2007Sold$124,000$72/sqft
    Source: Public Record Report a problem

    Public tax history

    YearProperty taxesTax assessment
    2025$1,729 +0.6%$201,400
    2024$1,719 $201,400
    2023$1,719 +6%$201,400 +49.3%
    2022$1,622 $134,900
    2021$1,622 +3.4%$134,900
    2020$1,568 $134,900
    2019$1,568 +2.4%$134,900 +0.5%
    2018$1,532 $134,200
    2017$1,532 +22.1%--
    2016$1,255 --
    2015$1,255 $134,200 +10.2%
    2014$1,255 $121,800
    2013$1,255 --
    2012$1,255 --
    2011$1,255 -0.6%--
    2010$1,263 --
    2009$1,263 --
    2008$1,263 --
    2007$1,263 +3.8%--
    2006$1,217 --
    2005-- --
    2004-- --
    2003-- --
    2002-- --
    2001-- --
    2000-- --
    Find assessor info on the county website

    Neighborhood: 28601

    Nearby schools

    GreatSchools rating
    Schools provided by the listing agent
    • Elementary: St. Stephens
    • Middle: Arndt
    • High: St. Stephens

    Source: Canopy MLS as distributed by MLS GRID. This data may not be complete. We recommend contacting the local school district to confirm school assignments for this home.

    Get a cash offer in 3 minutes
    Find out how much your home could sell for in as little as 3 minutes with a no-obligation cash offer.
    Estimated market value
    $232,900
    Get a cash offer in 3 minutes
    Find out how much your home could sell for in as little as 3 minutes with a no-obligation cash offer.
    Estimated market value
    $232,900