Skip main navigation
Off market
  • $229,400

    1029 21st Ave NE, Hickory, NC 28601

    2beds
    1,175sqft
    SingleFamily
    Built in 1981
    2,178 Square Feet Lot
    $229,400 Zestimate®
    $195/sqft
    $1,359 Estimated rent

    Home value

    $229,400

    $218,000 - $241,000

    $1,359/mo

    Zestimate® history
    Loading
    Loading...

    Owner options

    List your home for rent

    $1,359/mo

    Rent Zestimate®

    Find your next renter with Zillow Rental Manager. Plus, with online applications, you can quickly screen prospective tenants – for free.

    Learn more

    $1,359/mo

    Rent Zestimate®

    Refinance and save

    $1,606/mo

    Est. payment

    Refinancing to a lower rate could help reduce your monthly payments and save thousands over the life of the loan.

    See today's rates

    $1,606/mo

    Est. payment

    Explore your selling options

    Work with a Zillow partner agent

    Leverage their expertise and Zillow's premium Showcase listings to get your home seen by more buyers.

    Get started

    List with your own agent

    Get your home in front of millions of buyers by listing it on Zillow.

    Learn how to do it

    Sell it yourself

    Take full control of how buyers see your home on Zillow by listing For Sale by Owner (FSBO).

    List your home

    What's special

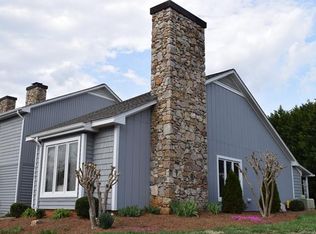
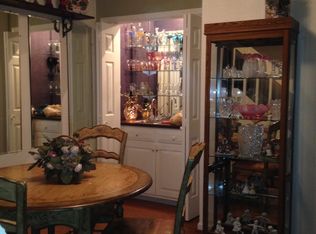
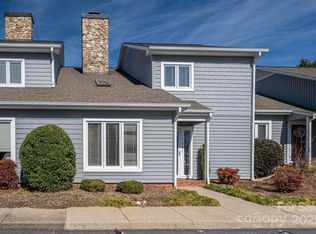
    You must be pre-qualified to view this home! 1% seller's commission. This one level, end unit townhome will go quickly - so act quickly! The pool opens Memorial Day weekend! This townhome is located in LaMadeleine next to Huntington Apartments. GPS will likely take you to the apartments. The home comes with a transferrable, renewable home warranty through 12/25/2021. The HOA covers all yard maintenance and building maintenance on the outside of the townhome as well as trash, water and sewer. Newer roof and vinyl siding on front and back. This is a one level end unit with only one shared wall. Recently updated, the townhome features a large master bedroom and a smaller second bedroom along with two full baths. The master bath features a walk-in handicap accessible shower. The second bath features a ceramic tub with white tile. There is newer carpeting in the living room and both bedrooms. The master bedroom is spacious with two closets and a full attic, great for additional storage. Waterproof laminate flooring and granite countertops have been added in both bathrooms and in the kitchen. Beautiful gray wood and glass doors have been added to the laundry closet in the kitchen and to the bar off the dining area. The kitchen features energy efficient stainless steel appliances purchased in 2018, a farmhouse sink and new faucet with backsplash. Updated cabinets, lighting, mirrors, sinks, faucets and accessories are featured in both baths. Ceiling fans have been added in all rooms (5 total). The living space features a beautiful (working) wood burning stone fireplace with updated mantle. There is a private covered porch with a storage room off the second bedroom. The inside was freshly painted in April 2021 and the carpets have been cleaned. All appliances including the refrigerator, stove/oven, microwave and dishwasher remain. The community is dog (limit 2) and cat friendly with no pet fees. The unit comes with two designated parking spaces directly in front and plenty of visitor parking.

    This property is off market, which means it's not currently listed for sale or rent on Zillow. This may be different from what's available on other websites or public sources.
    Facts & features

    Interior

    Bedrooms & bathrooms
    • Bedrooms: 2
    • Bathrooms: 2
    • Full bathrooms: 2
    Heating
    • Heat pump, Electric
    Cooling
    • Central
    Appliances
    • Included: Dishwasher, Freezer, Garbage disposal, Microwave, Range / Oven, Refrigerator
    Features
    • Laundry on Main
    • Flooring: Carpet, Laminate
    • Basement: None
    • Has fireplace: Yes
    Interior area
    • Total interior livable area: 1,175 sqft

    Property

    Parking
    • Total spaces: 2
    • Parking features: Off-street
    Features
    • Exterior features: Vinyl, Wood, Brick
    • Has view: Yes
    • View description: Territorial
    Lot
    • Size: 2,178 sqft
    Details
    • Parcel number: 371306380923

    Construction

    Type & style
    • Home type: SingleFamily
    Materials
    • Frame
    • Roof: Asphalt
    Condition
    • Year built: 1981

    Community & neighborhood

    Location
    • Region: Hickory

    HOA & financial

    HOA
    • Has HOA: Yes
    • HOA fee: $165 monthly

    Other

    Other facts
    • Interior Features: Laundry on Main
    • Water/Sewer: Public Water, Public Sewer
    • County: Catawba
    • Type: Stick Built

    Price history

    DateEventPrice
    4/26/2023Sold$210,000-4.5%$179/sqft
    Source: Canopy MLS as distributed by MLS GRID #4000894 Report a problem
    2/20/2023Listed for sale$220,000+33.3%$187/sqft
    Source: Canopy MLS as distributed by MLS GRID #CAR4000894 Report a problem
    8/12/2021Sold$165,000$140/sqft
    Source: Public Record Report a problem
    4/28/2021Pending sale$165,000$140/sqft
    Source: Owner Report a problem
    4/26/2021Listed for sale$165,000+3.1%$140/sqft
    Source: Owner Report a problem
    3/1/2021Listing removed--
    Source: Owner Report a problem
    2/22/2021Pending sale$160,000$136/sqft
    Source: Owner Report a problem
    2/21/2021Price change$160,000-2.4%$136/sqft
    Source: Owner Report a problem
    2/14/2021Listed for sale$164,000+42.6%$140/sqft
    Source: Owner Report a problem
    5/17/2017Sold$115,000+5.6%$98/sqft
    Source: Canopy MLS as distributed by MLS GRID #9592881 Report a problem
    3/28/2017Listed for sale$108,900$93/sqft
    Source: RE/MAX A-Team #9592881 Report a problem

    Public tax history

    YearProperty taxesTax assessment
    2025$1,456 +0.6%$169,600
    2024$1,448 $169,600
    2023$1,448 +4.1%$169,600 +46.7%
    2022$1,390 $115,600
    2021$1,390 +3.4%$115,600
    2020$1,344 $115,600
    2019$1,344 +12.4%$115,600 +10.4%
    2018$1,195 +0.2%$104,700
    2017$1,193 +17.3%--
    2016$1,017 --
    2015$1,017 $104,500 +5.9%
    2014$1,017 $98,700
    2013$1,017 --
    2012$1,017 --
    2011$1,017 +1.4%--
    2010$1,003 --
    2009$1,003 --
    2008$1,003 --
    2007$1,003 +8.2%--
    2006$927 --
    2005-- --
    2004-- --
    2003-- --
    2002-- --
    2001-- --
    2000-- --

    Find assessor info on the county website

    Neighborhood: 28601

    Nearby schools

    GreatSchools rating
    Schools provided by the listing agent
    • Elementary: St. Stephens
    • Middle: Arndt
    • High: St. Stephens

    Source: The MLS. This data may not be complete. We recommend contacting the local school district to confirm school assignments for this home.

    Get a cash offer in 3 minutes
    Find out how much your home could sell for in as little as 3 minutes with a no-obligation cash offer.
    Estimated market value
    $229,400
    Get a cash offer in 3 minutes
    Find out how much your home could sell for in as little as 3 minutes with a no-obligation cash offer.
    Estimated market value
    $229,400