Skip main navigation
Contingent
  • $1,499,900

    1027 E Marion St, Arlington Heights, IL 60004

    5beds
    3,611sqft
    : 
    Loading
    Get pre-qualified
    Single Family Residence
    Built in 1999
    10,824 Square Feet Lot
    $-- Zestimate®
    $415/sqft
    $-- HOA

    What's special

    Mature landscapingTall ceilingsStately all-brick colonialCustom finishesTimeless architectureRich hardwood floorsSleek quartz countertops
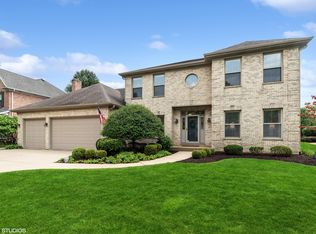
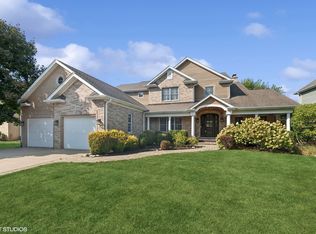
    An Exceptional Opportunity to Own One of East Marion's Finest Homes. This stately all-brick colonial sits proudly on a rare 82' x 132' wide lot, offering 5 bedrooms, 5 bathrooms, and roughly 3,900 square feet of high-end living space. Mature landscaping, a charming front portico with classic columns, and a 3+ car garage hint at the quality found throughout - before you even step inside. Quality That Greets You at the Door - Tall ceilings, rich hardwood floors, and custom finishes carry through the main level, where a striking double staircase rises dramatically from both the foyer and family room - a true architectural statement that sets the tone for the rest of the home. A Showstopper of a Kitchen - The heart of the home has been completely reimagined. A brand-new chef's kitchen brings together high-end cabinetry, sleek quartz countertops, and a generous island, all anchored by premium appliances - including a Wolf double range built for serious cooking and effortless entertaining. It opens seamlessly to a sunlit family room with fireplace, where timeless architecture meets fresh, high-end finishes and natural light pours in throughout the main living areas. Main floor private office, laundry room and custom built in mudroom closet are added delights! Primary Suite is the perfect luxury with its cozy fireplace and brand NEW Fully Remodeled Spa Bathroom (April 2026) featuring Amish Custom Cabinets, Quartz Counters, Glass enclosed oversized shower, separate soaking tub, stunning light fixtures and more! 2nd bedroom is an en-suite with full bath and all additional bedrooms include large closets! Room to Live, Room to Grow - Downstairs, a deep-pour, full-finished basement extends the living space even further with a recreation room, bar/kitchenette, additional bedroom, full bath, and workout room - ideal for entertaining, multigenerational living, or simply spreading out. Between the generous footprint and the wide lot, this home offers a level of flexibility rarely found at this price point in Arlington Heights. A Location to Match - The setting is every bit as impressive as the home itself. Situated in a sought-after neighborhood served by top-rated Olive-Mary Stitt Elementary, Thomas Middle School, and John Hersey High School, and just minutes from downtown Arlington Heights' vibrant shopping and dining scene, this address checks every box. A rare, move-in-ready opportunity to own a high-end home on one of the area's most desirable streets - schedule your private tour today! INCREDIBLE UPDATES: Roof, Shutters, Gutters, Downspouts & Attic fan NEW in 7/2025, Water Heater NEW in 6/2023, Washer & Dryer NEW in 2/2019, GE Monogram High End Refrigerator NEW in 2/2019, Carpet in Basement NEW in 2/2023, FULL Kitchen Remodel by Airoom with bar station (ice maker & fridge) NEW in 5/2024, New Sump Pump and Battery Back Up System NEW in 11/2024, FULL Primary Bathroom Remodel in 4/2026 with Amish Cabinetry and Quartz tops! Installed 2016-2017 - Invisible Fence, Hardwood floors throughout, Recessed Lighting in family room and office, Sliding Glass Door in kitchen, Mudroom Closet by garage entry in home, Wainscoating in living room, designer window treatments, Sound System in Basement with speakers & amp.
    --
    on Zillow
    |
    735
    views
    |
    50
    saves
    |

    Zillow last checked:

    Listed by:

    Caroline Starr 847-890-8892,

    @properties Christie's International Real Estate

    Source: MRED as distributed by MLS GRID,MLS#: 12692269MLS Logo

      Facts & features

      Interior

      Bedrooms & bathrooms
      • Bedrooms: 5
      • Bathrooms: 5
      • Full bathrooms: 5
      Rooms
      • Room types: Bedroom 5, Breakfast Room, Office, Recreation Room, Game Room, Exercise Room, Foyer, Storage, Walk In Closet, Utility Room-Lower Level
      Primary bedroom
      • Features: Flooring (Hardwood), Bathroom (Full, Double Sink, Lever/Easy to use faucets, Tub & Separate Shwr)
      • Level: Second
      • Area: 360 Square Feet
      • Dimensions: 20X18
      Bedroom 2
      • Features: Flooring (Hardwood)
      • Level: Second
      • Area: 180 Square Feet
      • Dimensions: 15X12
      Bedroom 3
      • Features: Flooring (Hardwood)
      • Level: Second
      • Area: 195 Square Feet
      • Dimensions: 15X13
      Bedroom 4
      • Features: Flooring (Hardwood)
      • Level: Second
      • Area: 154 Square Feet
      • Dimensions: 14X11
      Bedroom 5
      • Features: Flooring (Carpet)
      • Level: Basement
      • Area: 195 Square Feet
      • Dimensions: 15X13
      Breakfast room
      • Features: Flooring (Hardwood)
      • Level: Main
      • Area: 165 Square Feet
      • Dimensions: 15X11
      Dining room
      • Features: Flooring (Hardwood)
      • Level: Main
      • Area: 192 Square Feet
      • Dimensions: 16X12
      Exercise room
      • Features: Flooring (Other)
      • Level: Basement
      • Area: 195 Square Feet
      • Dimensions: 15X13
      Family room
      • Features: Flooring (Hardwood)
      • Level: Main
      • Area: 340 Square Feet
      • Dimensions: 20X17
      Foyer
      • Features: Flooring (Hardwood)
      • Level: Main
      • Area: 90 Square Feet
      • Dimensions: 15X6
      Game room
      • Features: Flooring (Carpet)
      • Level: Basement
      • Area: 420 Square Feet
      • Dimensions: 20X21
      Kitchen
      • Features: Kitchen (Eating Area-Breakfast Bar, Eating Area-Table Space, Island, Custom Cabinetry, Pantry, SolidSurfaceCounter, Updated Kitchen), Flooring (Hardwood)
      • Level: Main
      • Area: 240 Square Feet
      • Dimensions: 15X16
      Laundry
      • Features: Flooring (Ceramic Tile)
      • Level: Main
      • Area: 48 Square Feet
      • Dimensions: 8X6
      Living room
      • Features: Flooring (Hardwood)
      • Level: Main
      • Area: 208 Square Feet
      • Dimensions: 16X13
      Office
      • Features: Flooring (Hardwood)
      • Level: Main
      • Area: 156 Square Feet
      • Dimensions: 13X12
      Recreation room
      • Features: Flooring (Carpet)
      • Level: Basement
      • Area: 441 Square Feet
      • Dimensions: 21X21
      Storage
      • Features: Flooring (Other)
      • Level: Basement
      • Area: 288 Square Feet
      • Dimensions: 18X16
      Other
      • Features: Flooring (Other)
      • Level: Basement
      • Area: 81 Square Feet
      • Dimensions: 9X9
      Walk in closet
      • Features: Flooring (Hardwood)
      • Level: Second
      • Area: 160 Square Feet
      • Dimensions: 8X20
      Heating
      • Natural Gas, Forced Air, Sep Heating Systems - 2+, Zoned
      Cooling
      • Central Air, Zoned
      Appliances
      • Included: Microwave, Dishwasher, High End Refrigerator, Bar Fridge, Washer, Dryer, Disposal, Stainless Steel Appliance(s), Wine Refrigerator, Range Hood, Front Controls on Range/Cooktop, Gas Cooktop, Gas Oven
      • Laundry: Main Level, In Unit, Sink
      Features
      • Wet Bar, 1st Floor Full Bath, Built-in Features, Walk-In Closet(s), Center Hall Plan, Coffered Ceiling(s), Quartz Counters
      • Flooring: Hardwood
      • Doors: French Doors, Panel Door(s), 6 Panel Door(s), Sliding Glass Door(s)
      • Basement: Finished,Egress Window,Rec/Family Area,Sleeping Area,Storage Space,Full
      • Number of fireplaces: 2
      • Fireplace features: Wood Burning, Gas Starter, Family Room, Master Bedroom
      Interior area
      • Total structure area: 0
      • Total interior livable area: 3,611 sqft

      Property

      Parking
      • Total spaces: 3
      • Parking features: Concrete, Garage Door Opener, Yes, Garage Owned, Attached, Garage
      • Attached garage spaces: 3
      • Has uncovered spaces: Yes
      Accessibility
      • Accessibility features: No Disability Access
      Features
      • Stories: 2
      • Patio & porch: Patio
      • Fencing: Invisible
      Lot
      • Size: 10,824 Square Feet
      • Dimensions: 82 x 132
      • Features: Landscaped, Mature Trees
      Details
      • Parcel number: 03204230140000
      • Special conditions: None
      • Other equipment: Ceiling Fan(s), Sump Pump, Backup Sump Pump;

      Construction

      Type & style
      • Home type: SingleFamily
      • Property subtype: Single Family Residence
      Materials
      • Vinyl Siding, Brick
      • Foundation: Concrete Perimeter
      Condition
      • New construction: No
      • Year built: 1999
      • Major remodel year: 2026

      Utilities & green energy

      • Sewer: Public Sewer
      • Water: Lake Michigan

      Community & HOA

      Community
      • Features: Park, Curbs, Sidewalks, Street Lights
      • Security: Carbon Monoxide Detector(s)
      HOA
      • Services included: None
      Location
      • Region: Arlington Heights

      Financial & listing details

      • Price per square foot: $415/sqft
      • Tax assessed value: $900,000
      • Annual tax amount: $24,959
      • Ownership: Fee Simple

        Estimated market value

        Not available

        Estimated sales range

        Not available

        Not available

        Price history

        DateEventPrice
        9/1/2016Sold$860,000-2.2%$238/sqft
        Source: MRED as distributed by MLS GRID #09266541 Report a problem
        7/1/2016Pending sale$879,000$243/sqft
        Source: Coldwell Banker Residential Brokerage - Northwest #09266541 Report a problem
        6/23/2016Listed for sale$879,000+449.4%$243/sqft
        Source: Coldwell Banker Residential Brokerage - Northwest #09266541 Report a problem
        3/8/1999Sold$160,000$44/sqft
        Source: Public Record Report a problem

        Public tax history

        YearProperty taxesTax assessment
        2024-- $90,000
        2023$23,731 +4%$90,000
        2022$22,828 +15.6%$90,000 +30.5%
        2021$19,750 -2.3%$68,941
        2020$20,216 0%$68,941 -10.5%
        2019$20,225 +14%$77,030 +26.7%
        2018$17,748 +1.2%$60,820
        2017$17,540 +11.8%$60,820
        2016$15,687 -0.9%$60,820 +8.2%
        2015$15,826 +2.9%$56,222
        2014$15,380 +2.7%$56,222
        2013$14,976 -11.7%$56,222 -17.2%
        2012$16,952 +4%$67,871
        2011$16,295 +6.9%$67,871
        2010$15,237 +1.8%$67,871 -6.1%
        2009$14,973 +5.8%$72,276 -7%
        2008$14,150 +5.3%$77,716
        2007$13,443 +2.3%$77,716 +15%
        2006$13,141 +1%$67,565
        2005$13,007 +1.5%$67,565 -4.2%
        2004$12,813 +22.2%$70,551 +40.3%
        2003$10,488 +3.2%$50,279
        2002$10,162 +7.2%$50,279
        2001$9,476 $50,279 +15.1%
        2000-- $43,692
        Find assessor info on the county website

        Monthly payment

        Est. payment

        Payment breakdown

        Explore the cost of this home by adjusting the details. Changes won't be saved.
        All calculations are estimates and provided by Zillow, Inc. for informational purposes only. Actual amounts may vary.
        HOA fees may include property taxes on listings classified as Co-Ops. Contact the listing agent and/or owner for fee details.
        Mortgage interest rates are dependent on a number of factors, including credit score, down payment, and repayment length. Interest rate data provided by Zillow Group Marketplace, Inc. as of 1/1/1970 from various mortgage lenders with which we have lead or other similar arrangements; the Estimated Payment is an average of those rates.
        See how much you could borrow to make a competitive offer.

        Climate risks

        Neighborhood: 60004

        Getting around

        58 / 100
        Somewhat Walkable
        60 / 100
        Bikeable

        Nearby schools

        GreatSchools rating
        Schools provided by the listing agent
        • Elementary: Olive-Mary Stitt School
        • Middle: Thomas Middle School
        • High: John Hersey High School
        • District: 25

        Source: MRED as distributed by MLS GRID. This data may not be complete. We recommend contacting the local school district to confirm school assignments for this home.

        A local agent can set up tours, give advice and negotiate with sellers.

        A local lender can help you make sure your offer is ready when you are.

        Browse local experts

        Similar homes