This exquisite custom built home will surpass every expectation. Unparalleled quality and detail highlight this dramatic yet inviting floor plan. Sensational kitchen appointed with crisp white cabinetry, quartz countertops, subway tiled backsplash, island with seating, stainless steel appliance package and eating area. Formal entryway flanked by grand dining room and sun drenched living room. Sprawling family room accented by brick stacked fireplace and serving/wet bar area. Executive styled in-home office, breathtaking three season room and first floor laundry facility/mudroom. Sprawling primary suite boasting seating area, grand en-suite bathroom with dual vanities,soaker tub, separate shower and his/hers walk-in closets. Finished basement to include: recreation room, game area/play area and storage galore. Private oasis-like retreat graced by lushly manicured landscape and large paver patio. Gleaming hardwood flooring, 9ft ceilings on first floor, fresh paint, wainscoting, newer HVAC '16/17, hot water heater '20 and the list goes on! Nestled in a prime location: minutes to award winning schools, parks, shopping and restaurants. Absolute perfection.
Closed
$1,015,000
1031 E Marion St, Arlington Heights, IL 60004
5beds
3,890sqft
Single Family Residence
Built in 2000
0.25 Acres Lot
$1,319,600 Zestimate®
$261/sqft
$5,386 Estimated rent
Home value
$1,319,600
$1.23M - $1.44M
$5,386/mo
Zestimate® history
Owner options
List your home for rent
$5,386/mo
Rent Zestimate®
Find your next renter with Zillow Rental Manager. Plus, with online applications, you can quickly screen prospective tenants – for free.
$5,386/mo
Rent Zestimate®
Refinance and save
$7,224/mo
Est. payment
Refinancing to a lower rate could help reduce your monthly payments and save thousands over the life of the loan.
$7,224/mo
Est. payment
Explore your selling options
Work with a Zillow partner agent
Leverage their expertise and Zillow's premium Showcase listings to get your home seen by more buyers.
Get startedList with your own agent
Get your home in front of millions of buyers by listing it on Zillow.
Learn how to do itSell it yourself
Take full control of how buyers see your home on Zillow by listing For Sale by Owner (FSBO).
List your homeWhat's special
Zillow last checked:
Listing updated:
Listed by:
Maria DelBoccio 773-859-2183,
@properties Christie's International Real Estate
Bought with:
Caroline Starr
@properties Christie's International Real Estate
Source: MRED as distributed by MLS GRID,MLS#: 11842789
Facts & features
Interior
Bedrooms & bathrooms
- Bedrooms: 5
- Bathrooms: 4
- Full bathrooms: 3
- 1/2 bathrooms: 1
Rooms
- Room types: Bedroom 5, Eating Area, Office, Sitting Room, Enclosed Porch
Primary bedroom
- Features: Flooring (Carpet), Window Treatments (All), Bathroom (Full)
- Level: Second
- Area: 273 Square Feet
- Dimensions: 13X21
Bedroom 2
- Features: Flooring (Carpet), Window Treatments (All)
- Level: Second
- Area: 182 Square Feet
- Dimensions: 13X14
Bedroom 3
- Features: Flooring (Carpet), Window Treatments (All)
- Level: Second
- Area: 144 Square Feet
- Dimensions: 12X12
Bedroom 4
- Features: Flooring (Carpet), Window Treatments (All)
- Level: Second
- Area: 144 Square Feet
- Dimensions: 12X12
Bedroom 5
- Features: Flooring (Carpet), Window Treatments (All)
- Level: Second
- Area: 143 Square Feet
- Dimensions: 13X11
Dining room
- Features: Flooring (Hardwood), Window Treatments (All)
- Level: Main
- Area: 168 Square Feet
- Dimensions: 14X12
Eating area
- Features: Flooring (Hardwood), Window Treatments (All)
- Level: Main
- Area: 168 Square Feet
- Dimensions: 12X14
Enclosed porch
- Features: Flooring (Porcelain Tile), Window Treatments (All)
- Level: Main
- Area: 168 Square Feet
- Dimensions: 14X12
Family room
- Features: Flooring (Hardwood), Window Treatments (All)
- Level: Main
- Area: 391 Square Feet
- Dimensions: 23X17
Kitchen
- Features: Kitchen (Eating Area-Breakfast Bar, Eating Area-Table Space, Island, Pantry-Walk-in), Flooring (Hardwood), Window Treatments (All)
- Level: Main
- Area: 182 Square Feet
- Dimensions: 13X14
Laundry
- Features: Flooring (Hardwood), Window Treatments (All)
- Level: Main
- Area: 72 Square Feet
- Dimensions: 8X9
Living room
- Features: Flooring (Hardwood), Window Treatments (All)
- Level: Main
- Area: 273 Square Feet
- Dimensions: 13X21
Office
- Features: Flooring (Hardwood), Window Treatments (All)
- Level: Main
- Area: 168 Square Feet
- Dimensions: 14X12
Sitting room
- Features: Flooring (Carpet), Window Treatments (All)
- Level: Second
- Area: 81 Square Feet
- Dimensions: 9X9
Heating
- Natural Gas, Forced Air, Indv Controls, Zoned
Cooling
- Central Air, Zoned
Appliances
- Included: Double Oven, Microwave, Dishwasher, Refrigerator, High End Refrigerator, Freezer, Washer, Dryer, Disposal, Stainless Steel Appliance(s), Humidifier
- Laundry: Main Level
Features
- Sauna, Wet Bar, 1st Floor Bedroom
- Flooring: Hardwood
- Windows: Screens
- Basement: Finished,Full
- Attic: Full,Unfinished
- Number of fireplaces: 1
- Fireplace features: Wood Burning, Attached Fireplace Doors/Screen, Gas Log, Gas Starter, Family Room
Interior area
- Total structure area: 0
- Total interior livable area: 3,890 sqft
Property
Parking
- Total spaces: 3
- Parking features: Concrete, Garage Door Opener, Garage, On Site, Garage Owned, Attached
- Attached garage spaces: 3
- Has uncovered spaces: Yes
Accessibility
- Accessibility features: No Disability Access
Features
- Stories: 2
- Patio & porch: Patio
- Exterior features: Dog Run
Lot
- Size: 0.25 Acres
- Dimensions: 82X132
- Features: Landscaped
Details
- Parcel number: 03204230130000
- Special conditions: None
- Other equipment: Central Vacuum, TV-Cable, Ceiling Fan(s), Fan-Attic Exhaust, Sump Pump, Air Purifier, Backup Sump Pump;
Construction
Type & style
- Home type: SingleFamily
- Architectural style: Colonial
- Property subtype: Single Family Residence
Materials
- Aluminum Siding, Brick
- Foundation: Concrete Perimeter
- Roof: Asphalt
Condition
- New construction: No
- Year built: 2000
Utilities & green energy
- Electric: Circuit Breakers, 200+ Amp Service
- Sewer: Public Sewer, Overhead Sewers
- Water: Public
Community & HOA
Community
- Features: Park, Tennis Court(s), Curbs, Sidewalks
- Security: Security System
- Subdivision: Somerset Courts
HOA
- Services included: None
Location
- Region: Arlington Heights
Financial & listing details
- Price per square foot: $261/sqft
- Tax assessed value: $865,610
- Annual tax amount: $15,885
- Date on market: 10/16/2023
- Listing terms: Conventional
- Ownership: Fee Simple
Price history
| Date | Event | Price |
|---|---|---|
| 10/11/2023 | Sold | $1,015,000+27%$261/sqft |
Source:  MRED as distributed by MLS GRID #11842789 Report a problem MRED as distributed by MLS GRID #11842789 Report a problem | ||
| 9/17/2017 | Listing removed | $799,000$205/sqft |
Source: Berkshire Hathaway HomeServices Visions Realty #09691065 Report a problem | ||
| 8/29/2017 | Price change | $799,000-2.5%$205/sqft |
Source: Berkshire Hathaway HomeServices Visions Realty #09691065 Report a problem | ||
| 8/25/2017 | Price change | $819,900-1.2%$211/sqft |
Source: Berkshire Hathaway HomeServices Visions Realty #09691065 Report a problem | ||
| 7/21/2017 | Price change | $829,999-2.3%$213/sqft |
Source: Berkshire Hathaway HomeServices Visions Realty #09691065 Report a problem | ||
| 6/21/2017 | Price change | $849,900-1.2%$218/sqft |
Source: Berkshire Hathaway HomeServices Visions Realty #09691065 Report a problem | ||
| 5/31/2017 | Listed for sale | $859,900+7.6%$221/sqft |
Source: Berkshire Hathaway HomeServices Visions Realty #09642760 Report a problem | ||
| 8/29/2016 | Listing removed | $799,000$205/sqft |
Source: ForSalebyOwner.com Referral Services LLC #09225796 Report a problem | ||
| 6/5/2016 | Price change | $799,000-3.7%$205/sqft |
Source: ForSalebyOwner.com Referral Services LLC #09225796 Report a problem | ||
| 5/1/2016 | Listed for sale | $830,000$213/sqft |
Source: Owner Report a problem | ||
| 9/1/2015 | Listing removed | $830,000$213/sqft |
Source: Owner Report a problem | ||
| 7/6/2015 | Listed for sale | $830,000$213/sqft |
Source: Owner Report a problem | ||
| 10/2/2014 | Listing removed | $830,000$213/sqft |
Source: Owner Report a problem | ||
| 8/30/2014 | Listed for sale | $830,000+418.8%$213/sqft |
Source: Owner Report a problem | ||
| 3/8/1999 | Sold | $160,000$41/sqft |
Source: Public Record Report a problem | ||
Public tax history
| Year | Property taxes | Tax assessment |
|---|---|---|
| 2024 | $23,970 +8.6% | $86,561 |
| 2023 | $22,063 -1.4% | $86,561 -4.9% |
| 2022 | $22,370 +40.8% | $91,000 +54.8% |
| 2021 | $15,886 +1.9% | $58,767 |
| 2020 | $15,595 -0.2% | $58,767 -10.5% |
| 2019 | $15,619 -16.7% | $65,662 -3% |
| 2018 | $18,745 +1.1% | $67,671 |
| 2017 | $18,542 +5.8% | $67,671 |
| 2016 | $17,530 -12.1% | $67,671 -3.6% |
| 2015 | $19,946 +2.7% | $70,174 |
| 2014 | $19,430 +2.7% | $70,174 |
| 2013 | $18,925 +5.5% | $70,174 -1.9% |
| 2012 | $17,946 +4.1% | $71,535 |
| 2011 | $17,243 +6.6% | $71,535 |
| 2010 | $16,177 +6.6% | $71,535 -2% |
| 2009 | $15,176 +5.8% | $73,027 -7% |
| 2008 | $14,347 +4.9% | $78,524 |
| 2007 | $13,682 -11.3% | $78,524 +1.5% |
| 2006 | $15,418 +1.1% | $77,351 |
| 2005 | $15,256 +6.5% | $77,351 |
| 2004 | $14,332 +32.2% | $77,351 +50.4% |
| 2003 | $10,839 +3.2% | $51,439 |
| 2002 | $10,502 +8.9% | $51,439 |
| 2001 | $9,640 | $51,439 +16.8% |
| 2000 | -- | $44,027 |
Find assessor info on the county website
Neighborhood: 60004
Nearby homes
- $930,0005 bd2 ba3.2k sqft1035 E Marion St, Arlington Heights, IL 60004Sold
- $1,499,9005 bd5 ba3.6k sqft1027 E Marion St, Arlington Heights, IL 60004For Sale
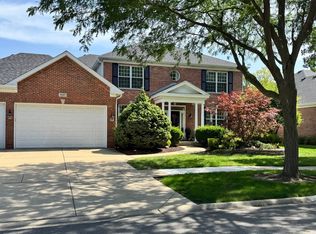
- $1,231,0005 bd3 ba3.8k sqft1028 E Talbot St, Arlington Heights, IL 60004Off Market
- $1,108,4005 bd2 ba3.8k sqft1032 E Talbot St, Arlington Heights, IL 60004Off Market
- $1,264,3005 bd3 ba4.5k sqft1022 E Talbot St, Arlington Heights, IL 60004Off Market
- $1,077,6004 bd2 ba3.8k sqft1039 E Marion St, Arlington Heights, IL 60004Off Market
- $859,5005 bd2 ba3.6k sqft1023 E Marion St, Arlington Heights, IL 60004Off Market
- $932,3004 bd2 ba3.4k sqft1030 E Marion St, Arlington Heights, IL 60004Off Market
Nearby schools
GreatSchools rating
- 8/10Olive-Mary Stitt SchoolGrades: K-5Distance: 0.6 mi
- 8/10Thomas Middle SchoolGrades: 6-8Distance: 0.5 mi
- 10/10John Hersey High SchoolGrades: 9-12Distance: 0.5 mi
Schools provided by the listing agent
- Elementary: Olive-Mary Stitt School
- Middle: Thomas Middle School
- High: John Hersey High School
- District: 25
Source: MRED as distributed by MLS GRID. This data may not be complete. We recommend contacting the local school district to confirm school assignments for this home.
Get a cash offer in 3 minutes
Find out how much your home could sell for in as little as 3 minutes with a no-obligation cash offer.
Estimated market value
$1,319,600
Get a cash offer in 3 minutes
Find out how much your home could sell for in as little as 3 minutes with a no-obligation cash offer.
Estimated market value
$1,319,600
- Illinois
- Cook County
- Arlington Heights
- 60004
- 1031 E Marion St
Nearby cities
Nearby neighborhoods
Nearby zip codes
Other Arlington Heights Topics
- Apartments for Rent in 60004
- Houses for Sale in 60004
- Houses for Rent in 60004
- 60004 Real Estate
- Arlington Heights Condos
- Houses for Sale in Arlington Heights
- Newest Listings in Arlington Heights
- Arlington Heights Home Values
- Arlington Heights Real Estate Agents
- Arlington Heights Refinance
- Arlington Heights Mortgage Rates
