Skip main navigation
Sold for $539,900
  • $539,900

    1027 Edenberry Way Gln, Glen Burnie, MD 21060

    3beds
    3,492sqft
    Townhouse
    Built in 2018
    1,760 Square Feet Lot
    $534,200 Zestimate®
    $155/sqft
    $3,546 Estimated rent

    Home value

    $534,200

    $507,000 - $561,000

    $3,546/mo

    Zestimate® history
    Loading
    Loading...

    Owner options

    List your home for rent

    $3,546/mo

    Rent Zestimate®

    Find your next renter with Zillow Rental Manager. Plus, with online applications, you can quickly screen prospective tenants – for free.

    Learn more

    $3,546/mo

    Rent Zestimate®

    Refinance and save

    $3,465/mo

    Est. payment

    Refinancing to a lower rate could help reduce your monthly payments and save thousands over the life of the loan.

    See today's rates

    $3,465/mo

    Est. payment

    Explore your selling options

    Work with a Zillow partner agent

    Leverage their expertise and Zillow's premium Showcase listings to get your home seen by more buyers.

    Get started

    List with your own agent

    Get your home in front of millions of buyers by listing it on Zillow.

    Learn how to do it

    Sell it yourself

    Take full control of how buyers see your home on Zillow by listing For Sale by Owner (FSBO).

    List your home

    What's special

    Extended islandCommunity poolLounge chairsModern designPrivate community pierVented hoodWalk-in pantry
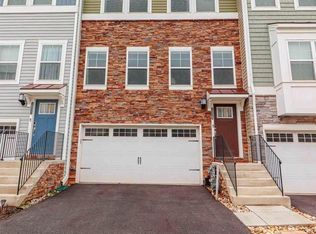
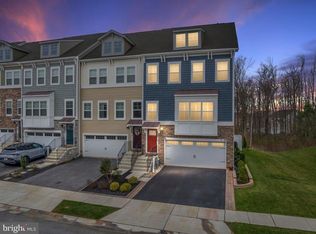
    Welcome to waterfront living and enjoy what Tanyard Cove community has to offer. Tanyard Cove is popular for its' distinctive amenities that blend the indoors and outdoors, balancing the low key with the upbeat! This Easton model is one of the most popular models built by Lennar Homes. It offers a true open layout on the main level, lots of storage space, coupled with modern design and finishes. The main level features a galley kitchen with an extended island that seats 6 people, dining room, family room as well as the butler's pantry, walk-in pantry and a powder room. Kitchen has 42-inch white cabinetry, upgraded Electrolux appliance package with vented hood, wall oven, built-in microwave oven, cooktop and refrigerator, dishwasher, backsplash, granite and built-in trash cans. Upstairs, there are spacious secondary bedrooms as well as the owner's suite with a walk-in closet as well as a laundry closet with additional shelving for more storage. Finished basement offers a second entertainment space with a powder room and a mudroom. This house also features 3 levels of exterior entertainment space, which include a roof top deck, a deck off the main level and an all-season under deck area with stamped concrete patio and rain escape ceiling. Enjoy the back yard with wooded views for additional privacy. Additional features include the 4th level/loft with a powder room. Tanyard Cove is not just another community; this is a different lifestyle! Outdoor activities make Tanyard Cove a unique place to live. It is an environmentally minded community with 140+ acres of protected forest. Amenities include hiking/biking trails, 24 hr fitness center, community pool, picnic area with outdoor grills, tot lots, private community pier, pavilion near marina. 5,000 sq. ft. clubhouse features a large gathering area perfect for get-togethers with lounge chairs, couches, and a pool table. Excellent condition. 10-year transferrable structural builder warranty from build date. Easy access to Ft Meade, NSA, US Coast Guard, Baltimore, Annapolis and Washington, DC. SELLER FOUND home of choice. BOAT SLIP WITH LIFT AND STORAGE LOT ARE EXCLUDED FROM THE SALE BUT CAN BE INCLUDED AT AN ADDITIONAL COST.

    Zillow last checked:

    Listing updated:

    Listed by:

    Marina Yousefian 410-999-4966,

    Long & Foster Real Estate, Inc.

    Bought with:

    Michelle Boucher

    Keller Williams Lucido Agency

    Source: Bright MLS,MLS#: MDAA2074260MLS Logo

    Facts & features

    Interior

    Bedrooms & bathrooms
    • Bedrooms: 3
    • Bathrooms: 5
    • Full bathrooms: 2
    • 1/2 bathrooms: 3
    • Main level bathrooms: 1
    Rooms
    • Room types: Dining Room, Primary Bedroom, Bedroom 2, Bedroom 3, Kitchen, Game Room, Family Room, Loft
    Basement
    • Area: 1008
    Heating
    • Heat Pump, Natural Gas
    Cooling
    • Central Air, Electric
    Appliances
    • Included: Dishwasher, Disposal, Refrigerator, Microwave, Cooktop, Oven, Electric Water Heater
    • Laundry: Upper Level
    Features
    • Combination Kitchen/Dining, Crown Molding, Primary Bath(s), Upgraded Countertops, Open Floorplan
    • Basement: Other
    • Has fireplace: No
    Interior area
    • Total structure area: 4,014
    • Total interior livable area: 3,492 sqft
    • Finished area above ground: 3,006
    • Finished area below ground: 486

    Property

    Parking
    • Total spaces: 4
    • Parking features: Garage Faces Front, Attached, Driveway
    • Attached garage spaces: 2
    • Uncovered spaces: 2
    Accessibility
    • Accessibility features: Other
    Features
    • Levels: Three
    • Stories: 3
    • Pool features: Community
    • Has view: Yes
    • View description: Trees/Woods
    Lot
    • Size: 1,760 Square Feet
    • Features: Backs to Trees
    Details
    • Additional structures: Above Grade, Below Grade
    • Parcel number: 020386290246135
    • Zoning: R5
    • Special conditions: Standard

    Construction

    Type & style
    • Home type: Townhouse
    • Architectural style: Colonial
    • Property subtype: Townhouse
    • Attached to another structure: Yes
    Materials
    • Combination, Stone
    • Foundation: Slab
    Condition
    • New construction: No
    • Year built: 2018
    Details
    • Builder model: EASTON
    • Builder name: LENNAR

    Utilities & green energy

    • Sewer: Public Sewer
    • Water: Public

    Community & HOA

    Community
    • Features: Pool
    • Subdivision: Tanyard Cove
    HOA
    • Has HOA: Yes
    • Amenities included: Pool, Boat Dock/Slip, Bike Trail, Clubhouse, Common Grounds, Community Center, Fitness Center, Jogging Path, Marina/Marina Club, Picnic Area, Party Room, Water/Lake Privileges
    • Services included: Common Area Maintenance, Road Maintenance, Snow Removal
    • HOA fee: $126 monthly
    Location
    • Region: Glen Burnie

    Financial & listing details

    • Price per square foot: $155/sqft
    • Tax assessed value: $353,900
    • Annual tax amount: $3,556
    • Date on market: 12/1/2023
    • Listing agreement: Exclusive Right To Sell
    • Listing terms: Conventional,Bank Portfolio,Cash,FHA,Assumable,VA Loan
    • Exclusions: Boat Ramp And Storage Lot Are Sold Separately
    • Ownership: Fee Simple

    Price history

    DateEventPrice
    1/31/2024Sold$539,900$155/sqft
    Source: Bright MLS #MDAA2074260 Report a problem
    12/31/2023Pending sale$539,900$155/sqft
    Source: Bright MLS #MDAA2074260 Report a problem
    12/1/2023Listed for sale$539,900-0.9%$155/sqft
    Source: Bright MLS #MDAA2074260 Report a problem
    11/21/2023Listing removed--
    Source: Bright MLS #MDAA2064490 Report a problem
    10/13/2023Listed for sale$545,000+1.9%$156/sqft
    Source: Bright MLS #MDAA2064490 Report a problem
    9/11/2023Listing removed--
    Source: Bright MLS #MDAA2064490 Report a problem
    8/9/2023Price change$535,000-2.7%$153/sqft
    Source: Bright MLS #MDAA2064490 Report a problem
    7/21/2023Listed for sale$550,000+21.2%$158/sqft
    Source: Bright MLS #MDAA2064490 Report a problem
    2/12/2019Sold$453,965-0.2%$130/sqft
    Source: Public Record Report a problem
    11/15/2018Listed for sale$454,990$130/sqft
    Source: Keller Williams Integrity #MDAA101384 Report a problem

    Public tax history

    YearProperty taxesTax assessment
    2025-- $446,300 +11.5%
    2024$4,381 +13.4%$400,100 +13.1%
    2023$3,865 +20.2%$353,900 +15%
    2022$3,215 +1%$307,700 +1%
    2021$3,185 +0.9%$304,767 +1%
    2020$3,157 +0.9%$301,833 +1%
    2019$3,129 +918.6%$298,900 +886.5%
    2018$307 -12.9%$30,300 -12.4%
    2017$353 $34,600
    Find assessor info on the county website

    Neighborhood: 21060

    Nearby schools

    GreatSchools rating
    Schools provided by the listing agent
    • District: Anne Arundel County Public Schools

    Source: Bright MLS. This data may not be complete. We recommend contacting the local school district to confirm school assignments for this home.

    Get a cash offer in 3 minutes
    Find out how much your home could sell for in as little as 3 minutes with a no-obligation cash offer.
    Estimated market value
    $534,200
    Get a cash offer in 3 minutes
    Find out how much your home could sell for in as little as 3 minutes with a no-obligation cash offer.
    Estimated market value
    $534,200