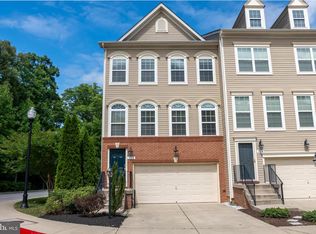
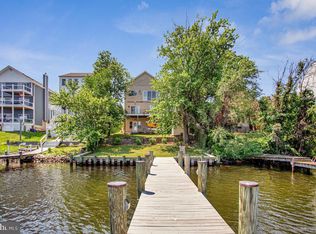
Don't miss the opportunity to rent 1035 Edenberry Way, an exceptional end-unit townhouse in Glen Burnie, MD's highly sought-after Tanyard Cove community. This stunning 4-level home features 3 spacious bedrooms, 2 full bathrooms, and 2 powder rooms, offering ample space for modern living. The property boasts a versatile loft, a bright and airy kitchen with stainless steel appliances, and a 2-car garage. An expansive Trek deck provides the perfect setting for outdoor entertaining and relaxation. With community amenities like a pool, clubhouse, multiple playgrounds, a dog park, and waterfront access with kayak and bike rentals, this home offers the perfect blend of luxury and convenience. UNIT AMENITIES Air conditioner, Ceiling fan, Dishwasher, Disposal, Dryer, Garage parking, Hardwood floors, Kitchen island, Microwave, Pantry, Refrigerator, Stove and oven, Walk-in closets, Washer & Dryer. Pets accepted on a case by case basis. Dog park in community!
Townhouse for rent
$3,500/moFees may apply
1035 Edenberry Way, Glen Burnie, MD 21060
3beds
2,526sqft
Price may not include required fees and charges. Learn more|
Townhouse
Available now
No pets
Air conditioner, central air, gas
2 Attached garage spaces parking
Central, heat pump, natural gas
What's special
Versatile loftWasher and dryerAir conditionerHardwood floorsStainless steel appliancesExpansive trek deckGarage parking
- 9 days |
- -- |
- -- |
Zillow last checked:
Listing updated:
Travel times

Let’s turn your rent into credit progress
Build credit history with every on-time payment and get credit for the payment you’re already making.
Facts & features
Interior
Bedrooms & bathrooms
- Bedrooms: 3
- Bathrooms: 4
- Full bathrooms: 2
- 1/2 bathrooms: 2
Heating
- Central, Heat Pump, Natural Gas
Cooling
- Air Conditioner, Central Air, Gas
Appliances
- Included: Gas Water Heater
Features
- Has basement: Yes
Interior area
- Total interior livable area: 2,526 sqft
Property
Parking
- Total spaces: 2
- Parking features: Attached, Garage
- Has attached garage: Yes
- Details: Contact manager
Features
- Exterior features: Basement
- Pool features: Community
Details
- Additional structures: Garage(s)
- Parcel number: 0386290246131
Construction
Type & style
- Home type: Townhouse
- Architectural style: Contemporary
- Property subtype: Townhouse
Condition
- Year built: 2018
Building
Management
- Pets allowed: No
Community & HOA
Location
- Region: Glen Burnie
Financial & listing details
- Lease term: Contact For Details
Nearby apartments for rent
Price history
| Date | Event | Price |
|---|---|---|
| 8/14/2026 | Listed for rent | $3,500$1/sqft |
Source: Bright MLS #MDAA2153938 Report a problem | ||
| 9/23/2025 | Listing removed | $3,500$1/sqft |
Source: Bright MLS #MDAA2117942 Report a problem | ||
| 6/13/2025 | Listed for rent | $3,500+0%$1/sqft |
Source: Bright MLS #MDAA2117942 Report a problem | ||
| 8/3/2024 | Listing removed | -- |
Source: Bright MLS #MDAA2088618 Report a problem | ||
| 7/26/2024 | Price change | $3,499-7.9%$1/sqft |
Source: Bright MLS #MDAA2088618 Report a problem | ||
| 7/10/2024 | Price change | $3,800-5%$2/sqft |
Source: Bright MLS #MDAA2088618 Report a problem | ||
| 7/1/2024 | Listed for rent | $4,000$2/sqft |
Source: Bright MLS #MDAA2088618 Report a problem | ||
| 1/7/2019 | Sold | $468,890$186/sqft |
Source: Public Record Report a problem | ||
Neighborhood: 21060
Nearby schools
GreatSchools rating
- 5/10Marley Elementary SchoolGrades: PK-5Distance: 3.4 mi
- 5/10Marley Middle SchoolGrades: 6-8Distance: 3.1 mi
- 4/10Glen Burnie High SchoolGrades: 9-12Distance: 3.5 mi