Beautiful Lot home, make it yours now! Bright and spacious property in a prime location, offering a peaceful residential setting with quick access to green areas and outdoor recreation. Discover this stunning, move-in-ready new construction home offering 1,904 sq ft of living area located in the fastest-growing area of Cape Coral. Featuring a sleek contemporary layout with 10-foot ceilings and elegant tile flooring throughout, this residence boasts 4 spacious bedrooms and 3 stylish bathrooms. Enjoy a gourmet kitchen with white cabinetry, quartz countertops in both the kitchen and bathrooms, and stainless steel appliances. Bathrooms feature frameless glass-enclosed showers/bathtubs, adding a luxurious touch. A washer and dryer are also included for your convenience. The open floor plan seamlessly connects living, dining, and kitchen areas, while the private backyard offers a peaceful retreat. Built with Stem Wall foundation for enhanced elevation and structural strength, this home also features impact-resistant windows and doors, automatic garage door, irrigation system, and high-end finishes throughout. This property is ideal for families, snowbirds, or investors. Plus, it includes a builder’s warranty 2-years and 10-year structural coverage offering peace of mind for years to come. Don’t miss this incredible opportunity to own a high-quality home in a booming location!-WITH SHELVES, FILTER AND BLINDS
Active
$389,000
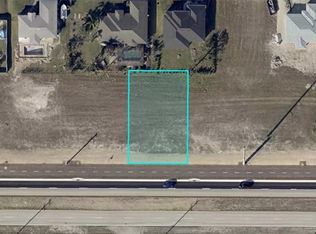
1027 Kismet Pkwy W, Cape Coral, FL 33993
4beds
1,904sqft
Single Family Residence
Built in 2025
10,018 Square Feet Lot
$342,100 Zestimate®
$204/sqft
$-- HOA
What's special
High-end finishes throughoutIrrigation systemGourmet kitchenElegant tile flooring throughoutSleek contemporary layoutBright and spacious propertyImpact-resistant windows and doors
- 9 hours
- 18
- 0
Zillow last checked:
Listing updated:
Listed by:
Dirimo Chourio 954-248-8357,
Vesta Realty LLC
Source: Florida Gulf Coast MLS,MLS#: 2026036550 Originating MLS: Florida Gulf Coast
Originating MLS: Florida Gulf CoastFacts & features
Interior
Bedrooms & bathrooms
- Bedrooms: 4
- Bathrooms: 3
- Full bathrooms: 3
Rooms
- Room types: None
Heating
- None
Cooling
- Central Air, Ceiling Fan(s), Electric
Appliances
- Included: Dryer, Dishwasher, Electric Cooktop, Freezer, Microwave, Refrigerator, Self Cleaning Oven, Washer
Features
- Dual Sinks, Living/Dining Room, Shower Only, Separate Shower, Split Bedrooms, None
- Flooring: Tile
- Windows: Impact Glass
Interior area
- Total structure area: 2,506
- Total interior livable area: 1,904 sqft
Video & virtual tour
Property
Parking
- Total spaces: 2
- Parking features: Attached, Garage, Garage Door Opener
- Attached garage spaces: 2
Features
- Stories: 1
- Exterior features: None
- Waterfront features: None
Lot
- Size: 10,018 Square Feet
- Dimensions: 80 x 145 x 80 x 145
- Features: Rectangular Lot
Details
- Parcel number: 274323C303005.0530
- Lease amount: $0
- Zoning description: RD-D
Construction
Type & style
- Home type: SingleFamily
- Architectural style: Ranch,One Story
- Property subtype: Single Family Residence
Materials
- Block, Concrete, Stucco
- Roof: Shingle
Condition
- New Construction
- New construction: Yes
- Year built: 2025
Utilities & green energy
- Sewer: Septic Tank
- Water: Well
- Utilities for property: Cable Not Available
Community & HOA
Community
- Features: None
- Security: Smoke Detector(s)
- Condo and coop fee: $0
- Membership fee: $0
- Subdivision: CAPE CORAL
HOA
- Has HOA: No
- Amenities included: None
- Services included: None
Location
- Region: Cape Coral
Financial & listing details
- Price per square foot: $204/sqft
- Tax assessed value: $33,915
- Annual tax amount: $1,007
- Date on market: 8/28/2026
- Listing terms: All Financing Considered,Cash,FHA,VA Loan
- Ownership: Single Family
Estimated market value
$342,100
$270,000 - $414,000
$2,549/mo
Price history
| Date | Event | Price |
|---|---|---|
| 8/28/2026 | Listed for sale | $389,000$204/sqft |
Source:  Florida Gulf Coast MLS #2026036550 Report a problem Florida Gulf Coast MLS #2026036550 Report a problem | ||
| 3/25/2026 | Listing removed | $2,200$1/sqft |
Source: Zillow Rentals Report a problem | ||
| 3/9/2026 | Price change | $2,200+4.8%$1/sqft |
Source: Zillow Rentals Report a problem | ||
| 2/12/2026 | Listing removed | $389,000$204/sqft |
Source: Florida Gulf Coast MLS #2026007331 Report a problem | ||
| 2/10/2026 | Listed for sale | $389,000+980.6%$204/sqft |
Source: Florida Gulf Coast MLS #2026007331 Report a problem | ||
| 1/22/2026 | Listed for rent | $2,100$1/sqft |
Source: Florida Gulf Coast MLS #2026003917 Report a problem | ||
| 2/5/2024 | Listing removed | -- |
Source:  Florida Gulf Coast MLS #220081902 Report a problem Florida Gulf Coast MLS #220081902 Report a problem | ||
| 12/20/2022 | Sold | $36,000-10%$19/sqft |
Source: Florida Gulf Coast MLS #222061363 Report a problem | ||
| 11/11/2022 | Pending sale | $40,000$21/sqft |
Source: Florida Gulf Coast MLS #222061363 Report a problem | ||
| 8/16/2022 | Listed for sale | $40,000+207.7%$21/sqft |
Source: Florida Gulf Coast MLS #222061363 Report a problem | ||
| 3/31/2021 | Sold | $13,000-7.1%$7/sqft |
Source: Florida Gulf Coast MLS #220081902 Report a problem | ||
| 3/3/2021 | Pending sale | $13,999$7/sqft |
Source: Florida Gulf Coast MLS #220081902 Report a problem | ||
| 12/28/2020 | Listed for sale | $13,999-6.7%$7/sqft |
Source: Florida Gulf Coast MLS #220081902 Report a problem | ||
| 6/6/2020 | Listing removed | $15,000$8/sqft |
Source: Century 21 Birchwood Rlty, Inc #219040334 Report a problem | ||
| 6/5/2019 | Listed for sale | $15,000-70%$8/sqft |
Source: Century 21 Birchwood Rlty, Inc #219040334 Report a problem | ||
| 2/16/2005 | Sold | $50,000$26/sqft |
Source: Public Record Report a problem | ||
Public tax history
| Year | Property taxes | Tax assessment |
|---|---|---|
| 2025 | $1,007 +13% | $33,492 +10% |
| 2024 | $891 +0.2% | $30,447 +10% |
| 2023 | $889 +13.3% | $27,679 +56.8% |
| 2022 | $785 +24.8% | $17,653 +126.9% |
| 2021 | $629 +14.1% | $7,780 +10% |
| 2020 | $551 +4.4% | $7,073 -23.9% |
| 2019 | $528 | $9,300 |
| 2018 | $528 +1.3% | $9,300 -14.1% |
| 2017 | $521 +4.3% | $10,821 +52.4% |
| 2016 | $499 +11% | $7,100 +16.4% |
| 2015 | $450 +7.1% | $6,100 +1.4% |
| 2014 | $420 +12.6% | $6,016 +62.6% |
| 2013 | $373 +32.1% | $3,700 +12.1% |
| 2012 | $282 -4.3% | $3,300 -23.3% |
| 2011 | $295 -14% | $4,300 -28.3% |
| 2010 | $343 -20% | $6,000 -25% |
| 2009 | $429 -10.5% | $8,000 -46.7% |
| 2008 | $479 -43.5% | $15,000 -66.7% |
| 2007 | $848 -34.2% | $45,000 -33.8% |
| 2006 | $1,288 +570.6% | $68,000 +871.4% |
| 2004 | $192 +102% | $7,000 +162.2% |
| 2003 | $95 +51.7% | $2,670 +100.8% |
| 2002 | $63 | $1,330 +12.7% |
| 2000 | -- | $1,180 |
Find assessor info on the county website
Monthly payment
Est. payment
Payment breakdown
Explore the cost of this home by adjusting the details. Changes won't be saved.Climate risks
Neighborhood: 33993

Similar homes
- $420,0004 bd3 ba1.9k sqft1247 KISMET PARKWAY W, CAPE CORAL, FL 33993New Construction
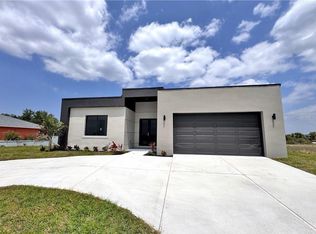
 MLS ID #O6408761, Dirimo Chourio, VESTA REALTY LLC. Stellar MLS
 - $349,9003 bd2 ba1.3k sqft1003 Kismet Pkwy W, Cape Coral, FL 33993New Construction

 MLS ID #2026032794, Andy Luis Miranda, Best Florida Homes LLC. Florida Gulf Coast MLS
 - $389,0004 bd3 ba1.6k sqft1534 NW 25th Ave, Cape Coral, FL 33993For Sale
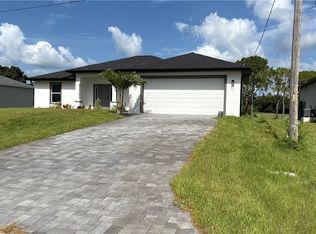 MLS ID #2026027688, Patrick Durieux, Spec Homes Realty LLC. Florida Gulf Coast MLS
 - $399,0004 bd3 ba1.9k sqft2725 Embers Pkwy W, Cape Coral, FL 33993New Construction
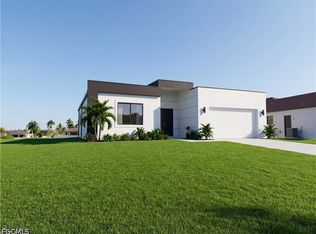 MLS ID #2026029243, Dirimo Chourio, Vesta Realty LLC. Florida Gulf Coast MLS
 - $384,0004 bd3 ba1.9k sqft4324 Jacaranda Pkwy W, Cape Coral, FL 33993New ConstructionMLS ID #2026034219, Dirimo Chourio, Vesta Realty LLC. Florida Gulf Coast MLS
- $399,0004 bd3 ba1.8k sqft2001 NW Embers Ter, Cape Coral, FL 33993For SaleMLS ID #2026034351, Arlene Paredes, Cape Premier Realty LLC. Florida Gulf Coast MLS
- $395,0004 bd3 ba1.8k sqft2126 NW 41st Ave, Cape Coral, FL 33993New ConstructionMLS ID #2026026982, Magnolia Castro, KW Florida Living. Florida Gulf Coast MLS
- $389,9004 bd3 ba1.9k sqft2810 NW 19th Ave, Cape Coral, FL 33993New ConstructionMLS ID #2025025980, Michael Rodriguez Paula, Elsa Realty, LLC. Florida Gulf Coast MLS
- $400,0004 bd3 ba2k sqft221 NW 29th PL, CAPE CORAL, FL 33993For Sale
 MLS ID #226010735, Egesta Bala, PA, Coldwell Banker Realty. SWFLMLS
 - $409,0004 bd3 ba1.9k sqft1510 NW 31st Pl, Cape Coral, FL 33993For SaleMLS ID #2026030364, Richie Rodriguez, Starlink Realty, Inc. Florida Gulf Coast MLS
- $550,0004 bd3 ba1.9k sqft2115 NW 15th St, Cape Coral, FL 33993New ConstructionMLS ID #2026032133, Christina Kalkmann, RE/MAX Trend. Florida Gulf Coast MLS
- $395,0004 bd3 ba1.9k sqft2918 Diplomat PKWY W, CAPE CORAL, FL 33993New ConstructionMLS ID #226027682, Yaima Perez, Mato Realty, LLC. SWFLMLS
- $435,0004 bd3 ba1.9k sqft4005 NW 22nd St, Cape Coral, FL 33993New ConstructionMLS ID #2026035320, Dirimo Chourio, Vesta Realty LLC. Florida Gulf Coast MLS
- $399,0003 bd3 ba1.7k sqft1701 NW 24th Pl, Cape Coral, FL 33993New ConstructionMLS ID #2026028021, Arletis Fernandez, Innova Real Estate Corp. Florida Gulf Coast MLS
- $375,0004 bd2 ba1.6k sqft2839 El Dorado Blvd N, Cape Coral, FL 33993New ConstructionMLS ID #2026032046, Jairo Estrada, Innova Real Estate Corp. Florida Gulf Coast MLS
- $394,0004 bd3 ba1.9k sqft2441 NW 8th Ter, Cape Coral, FL 33993New ConstructionMLS ID #2026024098, Ana Marval, My Realty Group, LLC.. Florida Gulf Coast MLS
- $389,9004 bd3 ba1.9k sqft2020 Tropicana Pkwy W, Cape Coral, FL 33993New ConstructionMLS ID #2026014901, Michael Rodriguez Paula, Elsa Realty, LLC. Florida Gulf Coast MLS
- $289,9003 bd2 ba1.5k sqft2828 NW 22nd Ave, Cape Coral, FL 33993For SaleMLS ID #2026036232, JC Curbelo, Realty One Group MVP. Florida Gulf Coast MLS
- $358,9003 bd2 ba1.5k sqft513 NW 25th Ter, Cape Coral, FL 33993New ConstructionMLS ID #2026016743, Arletis Fernandez, Innova Real Estate Corp. Florida Gulf Coast MLS
- $379,9003 bd2 ba1.3k sqft2021 NE 24th Terrace, Cape Coral, FL 33909New ConstructionMLS ID #2026036205, Juniet Perez-Moreno, Realty One Group MVP. Florida Gulf Coast MLS
