Welcome home to this stunning oasis that offers the perfect balance of luxury and comfort. This three bedroom, 2.5 bathroom beauty boasts hardwood floors throughout, tile in the bathrooms, and Hunter Douglas Plantation shutters for added privacy. The living room hosts a gas fireplace with built-in bookshelves and trey ceiling with lights. The kitchen features granite countertops, stainless steel appliances including a built-in microwave and oven, as well as a dishwasher. The primary suite offers plush carpeting, trey ceilings crown molding around the windows, and a custom walk-in closet. An en-suite double vanity bathroom has tile flooring along with a stand up shower and garden tub for relaxation purposes. A breakfast nook was designed with bay windows while both additional bedrooms have carpeting too! Enjoy an enclosed sunroom heated/cooled by skylights or take advantage of full yard irrigation perfect for entertaining guests or just enjoying some peace outdoors! With so many amenities in one place don't miss out on this paradise today!
Sold for $585,000
$585,000
1027 Leesburg Drive, Leland, NC 28451
3beds
2,615sqft
Single Family Residence
Built in 2008
0.29 Acres Lot
$609,500 Zestimate®
$224/sqft
$2,402 Estimated rent
Home value
$609,500
$579,000 - $640,000
$2,402/mo
Zestimate® history
Owner options
List your home for rent
$2,402/mo
Rent Zestimate®
Find your next renter with Zillow Rental Manager. Plus, with online applications, you can quickly screen prospective tenants – for free.
$2,402/mo
Rent Zestimate®
Refinance and save
$3,390/mo
Est. payment
Refinancing to a lower rate could help reduce your monthly payments and save thousands over the life of the loan.
$3,390/mo
Est. payment
Explore your selling options
Work with a Zillow partner agent
Leverage their expertise and Zillow's premium Showcase listings to get your home seen by more buyers.
Get startedList with your own agent
Get your home in front of millions of buyers by listing it on Zillow.
Learn how to do itSell it yourself
Take full control of how buyers see your home on Zillow by listing For Sale by Owner (FSBO).
List your homeWhat's special
Zillow last checked:
Listing updated:
Listed by:
Jennifer Bullock Team 910-547-8535,
RE/MAX Executive
Bought with:
Lawrence E Rother, 341453
Intracoastal Realty
Source: Hive MLS,MLS#: 100407017 Originating MLS: Cape Fear Realtors MLS, Inc.
Originating MLS: Cape Fear Realtors MLS, Inc.Facts & features
Interior
Bedrooms & bathrooms
- Bedrooms: 3
- Bathrooms: 3
- Full bathrooms: 2
- 1/2 bathrooms: 1
Rooms
- Room types: Living Room, Dining Room, Kitchen, Master Bedroom, Bedroom 1, Bedroom 2, Breakfast Nook, Sunroom
Primary bedroom
- Level: First
- Dimensions: 16 x 14
Bedroom 1
- Level: First
- Dimensions: 12 x 11
Bedroom 2
- Level: First
- Dimensions: 14 x 11
Breakfast nook
- Level: First
- Dimensions: 15 x 11
Dining room
- Level: First
- Dimensions: 17 x 15
Kitchen
- Level: First
- Dimensions: 15 x 15
Living room
- Level: First
- Dimensions: 20 x 19
Sunroom
- Level: First
- Dimensions: 22 x 11
Heating
- Forced Air, Heat Pump, Electric
Cooling
- Central Air, Heat Pump
Appliances
- Laundry: Laundry Room
Features
- Master Downstairs, Walk-in Closet(s), Bookcases, Ceiling Fan(s), Walk-in Shower, Gas Log, Walk-In Closet(s)
- Flooring: Wood
- Windows: Skylight(s)
- Has fireplace: Yes
- Fireplace features: Gas Log
Interior area
- Total structure area: 2,615
- Total interior livable area: 2,615 sqft
Property
Parking
- Total spaces: 2
- Parking features: Off Street, Paved
Features
- Levels: One
- Stories: 1
- Patio & porch: None
- Fencing: None
Lot
- Size: 0.29 Acres
- Dimensions: 100 x 150 x 68 x 155
Details
- Parcel number: 047pd071
- Zoning: PUD
- Special conditions: Standard
Construction
Type & style
- Home type: SingleFamily
- Property subtype: Single Family Residence
Materials
- Brick
- Foundation: Slab
- Roof: Shingle
Condition
- New construction: No
- Year built: 2008
Details
- Warranty included: Yes
Utilities & green energy
- Sewer: Public Sewer
- Water: Public
- Utilities for property: Sewer Available, Water Available
Community & HOA
Community
- Security: Fire Sprinkler System, Smoke Detector(s)
- Subdivision: Brunswick Forest
HOA
- Has HOA: Yes
- Amenities included: Clubhouse, Pool, Fitness Center, Jogging Path, Maintenance Grounds, Management, Pickleball, Sidewalks, Street Lights, Tennis Court(s), Trail(s)
- HOA fee: $1,584 monthly
- HOA name: CEPCO
- HOA phone: 910-395-1500
- Second HOA fee: $1,500 monthly
- Second HOA name: CAMS
- Second HOA phone: 910-256-2021
Location
- Region: Leland
Financial & listing details
- Price per square foot: $224/sqft
- Tax assessed value: $362,780
- Annual tax amount: $2,996
- Date on market: 9/6/2025
- Cumulative days on market: 41 days
- Listing agreement: Exclusive Right To Sell
- Listing terms: Cash,Conventional,FHA,VA Loan
- Road surface type: Paved
Price history
| Date | Event | Price |
|---|---|---|
| 1/31/2024 | Sold | $585,000-2.5%$224/sqft |
Source:  Hive MLS #100407017 Report a problem Hive MLS #100407017 Report a problem | ||
| 11/8/2023 | Pending sale | $600,000$229/sqft |
Source: Hive MLS #100407017 Report a problem | ||
| 9/28/2023 | Listed for sale | $600,000+69%$229/sqft |
Source: Hive MLS #100407017 Report a problem | ||
| 5/8/2014 | Sold | $355,000-2.7%$136/sqft |
Source: Hive MLS #30500895 Report a problem | ||
| 1/31/2014 | Listed for sale | $365,000+144.1%$140/sqft |
Source: Coldwell Banker Sea Coast Advantage #679816 Report a problem | ||
| 3/5/2008 | Sold | $149,500$57/sqft |
Source: Public Record Report a problem | ||
Public tax history
| Year | Property taxes | Tax assessment |
|---|---|---|
| 2025 | $3,840 +3.4% | $562,124 +3.8% |
| 2024 | $3,713 +6.2% | $541,340 |
| 2023 | $3,496 +16.7% | $541,340 +49.2% |
| 2022 | $2,996 0% | $362,780 |
| 2021 | $2,996 +5.1% | $362,780 |
| 2020 | $2,851 | $362,780 |
| 2019 | -- | $362,780 +279.1% |
| 2018 | -- | $95,690 |
| 2017 | $2,559 | $95,690 |
| 2016 | $2,559 | $95,690 -72.9% |
| 2015 | $2,559 +12.3% | $352,980 +0.8% |
| 2014 | $2,280 | $350,092 |
| 2013 | -- | -- |
| 2012 | -- | -- |
| 2011 | -- | -- |
| 2010 | -- | -- |
| 2009 | -- | -- |
| 2008 | -- | -- |
| 2007 | -- | -- |
Find assessor info on the county website
Neighborhood: 28451
Nearby homes
- $750,4005 bd4 ba3.6k sqft1029 Leesburg Dr, Leland, NC 28451Off Market
- $527,5003 bd3 ba2.5k sqft1021 Leesburg Dr, Leland, NC 28451Off Market
- $605,0003 bd3 ba2.9k sqft1019 Leesburg Dr, Leland, NC 28451Sold
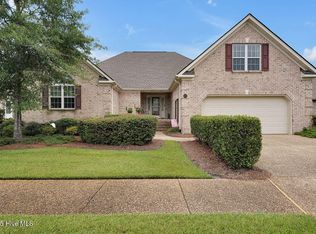
- $614,8003 bd3 ba2.7k sqft1026 Leesburg Dr, Leland, NC 28451Off Market
- $682,3003 bd4 ba3k sqft1028 Leesburg Dr, Leland, NC 28451Off Market
- $643,3005 bd3 ba2.8k sqft1022 Leesburg Dr, Leland, NC 28451Off Market
- $651,9003 bd3 ba2.8k sqft1030 Leesburg Dr, Leland, NC 28451Off Market
- $625,0003 bd4 ba3.1k sqft1017 Leesburg Dr, Leland, NC 28451Sold
Nearby schools
GreatSchools rating
- 4/10Town Creek MiddleGrades: 5-8Distance: 4.5 mi
- 4/10North Brunswick HighGrades: 9-12Distance: 3.7 mi
- 8/10Town Creek ElementaryGrades: K-4Distance: 4.6 mi
Get a cash offer in 3 minutes
Find out how much your home could sell for in as little as 3 minutes with a no-obligation cash offer.
Estimated market value
$609,500
Get a cash offer in 3 minutes
Find out how much your home could sell for in as little as 3 minutes with a no-obligation cash offer.
Estimated market value
$609,500
- North Carolina
- Brunswick County
- Leland
- 28451
- 1027 Leesburg Drive
Nearby cities
Nearby zip codes
Other Leland Topics
