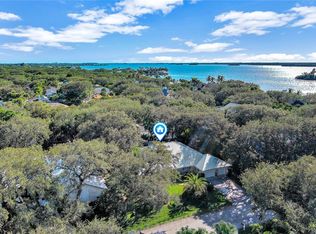
NOTE: This property is NOT for rent!! Experience the best of island living in this spacious 1987 home, ideally situated in a community with a guarded gate. Open floor plan w/endless potential to customize & make it your own. Vaulted ceilings (some accented with wood) create a warm, airy ambiance, while multiple living spaces open to views of the screened-in 28x14 pool w/ outdoor shower. Mature trees & well-appointed neighboring properties enhance both the privacy & curb appeal. Enjoy deeded access to both the ocean and the river, offering opportunities for boating, beach & a true coastal lifestyle. Bring your vision & create your own paradise! Original owners finally selling!!! Pool resurfaced in 2020 and new pool pump in 2026! Room dimensions to be validated by buyer
For sale
$899,000
1027 Mangrove Lane, Vero Beach, FL 32963
3beds
2,298sqft
Single Family Residence
Built in 1987
0.31 Acres Lot
$840,400 Zestimate®
$391/sqft
$262/mo HOA
What's special
Mature treesWarm airy ambianceCurb appealWell-appointed neighboring propertiesOutdoor showerMultiple living spaces
- 78 days |
- 603 |
- 34 |
Zillow last checked:
Listing updated:
Listed by:
Theodore F Jackson 772-321-9143,
Coldwell Banker Paradise
Source: BeachesMLS,MLS#: B26012392 Originating MLS: BeachesMLS
Originating MLS: BeachesMLSFacts & features
Interior
Bedrooms & bathrooms
- Bedrooms: 3
- Bathrooms: 2
- Full bathrooms: 2
- Main level bathrooms: 2
- Main level bedrooms: 3
Primary bedroom
- Level: First
- Area: 240
- Dimensions: 16 X 15
Bedroom 2
- Level: First
- Area: 180
- Dimensions: 12 X 15
Bedroom 3
- Level: First
- Area: 192
- Dimensions: 16 X 12
Dining room
- Level: First
- Area: 130
- Dimensions: 10 X 13
Family room
- Level: First
- Area: 476
- Dimensions: 28 X 17
Foyer
- Level: First
- Area: 72
- Dimensions: 6 X 12
Kitchen
- Level: First
- Area: 143
- Dimensions: 11 X 13
Laundry
- Level: First
- Area: 72
- Dimensions: 12 X 6
Living room
- Level: First
- Area: 315
- Dimensions: 21 X 15
Heating
- Central, Electric
Cooling
- Central Air
Appliances
- Included: Dryer, Dishwasher, Electric Water Heater, Water Heater, Washer
- Laundry: Laundry Room
Features
- Main Level Primary, Pantry, Split Bedrooms, Vaulted Ceiling(s), Walk-In Closet(s)
- Flooring: Carpet, Tile
- Has fireplace: No
Interior area
- Total structure area: 2,888
- Total interior livable area: 2,298 sqft
Video & virtual tour
Property
Parking
- Total spaces: 2
- Parking features: Attached, Concrete, Driveway, Garage
- Attached garage spaces: 2
- Has uncovered spaces: Yes
Accessibility
- Accessibility features: None
Features
- Levels: One
- Stories: 1
- Has private pool: Yes
- Waterfront features: Beach Access, Deeded Access, River Access
Lot
- Size: 0.31 Acres
- Features: 1/4 to 1/2 Acre Lot
Details
- Parcel number: 334008000080000000270
- Zoning: R-1A
- Special conditions: Standard
Construction
Type & style
- Home type: SingleFamily
- Property subtype: Single Family Residence
Materials
- Frame
- Roof: Composition,Shingle
Condition
- Resale
- New construction: No
- Year built: 1987
Utilities & green energy
- Sewer: Public Sewer
- Water: Public, Well
- Utilities for property: Cable Available, Electricity Connected, Phone Available, Sewer Connected, Underground Utilities
Community & HOA
Community
- Features: Home Owners Association, Gated
- Security: Gated Community
- Subdivision: CASTAWAY COVE WAVE FOUR
HOA
- Has HOA: Yes
- Amenities included: Beach Rights, Beach Access, Gated
- Services included: Common Areas, Security
- HOA fee: $1,572 semi-annually
- HOA name: Castaway Cove Wave 4 and 5
Location
- Region: Vero Beach
Financial & listing details
- Price per square foot: $391/sqft
- Tax assessed value: $334,594
- Annual tax amount: $4,763
- Date on market: 5/6/2026
- Cumulative days on market: 79 days
- Listing terms: Cash,Conventional
- Electric utility on property: Yes
Estimated market value
$840,400
$798,000 - $882,000
$5,413/mo
Price history
| Date | Event | Price |
|---|---|---|
| 5/6/2026 | Listed for sale | $899,000+304%$391/sqft |
Source:  BeachesMLS #B26012392 Report a problem BeachesMLS #B26012392 Report a problem | ||
| 8/1/1987 | Sold | $222,500$97/sqft |
Source: Agent Provided Report a problem | ||
Public tax history
| Year | Property taxes | Tax assessment |
|---|---|---|
| 2025 | $4,764 +4.6% | $324,849 +2.9% |
| 2024 | $4,553 +6.1% | $315,694 +3% |
| 2023 | $4,291 +3.2% | $306,499 +3% |
| 2022 | $4,159 +1.8% | $297,572 +3% |
| 2021 | $4,087 +0.4% | $288,905 +1.4% |
| 2020 | $4,070 | $284,916 +2.3% |
| 2019 | $4,070 0% | $278,510 +1.9% |
| 2018 | $4,070 +2.7% | $273,317 +2.1% |
| 2017 | $3,963 -2.4% | $267,696 +2.1% |
| 2016 | $4,062 +4.5% | $262,190 +0.7% |
| 2015 | $3,887 | $260,370 +0.8% |
| 2014 | -- | $258,310 +1.5% |
| 2013 | -- | $254,500 +1.7% |
| 2012 | $3,701 +3.6% | $250,250 +3% |
| 2011 | $3,572 +2.1% | $242,970 +1.5% |
| 2010 | $3,500 +7.7% | $239,380 +2.7% |
| 2009 | $3,251 +5% | $233,090 +0.1% |
| 2008 | $3,095 -5.2% | $232,860 -46.4% |
| 2007 | $3,266 | $434,360 -5.4% |
| 2006 | -- | $459,310 +58.7% |
| 2005 | -- | $289,360 |
| 2004 | -- | $289,360 +7.8% |
| 2003 | -- | $268,400 +11.7% |
| 2002 | $3,399 +0.6% | $240,340 +10.4% |
| 2001 | $3,380 -0.1% | $217,640 +14.3% |
| 2000 | $3,383 | $190,430 |
Find assessor info on the county website
Monthly payment
Est. payment
Payment breakdown
Explore the cost of this home by adjusting the details. Changes won't be saved.Climate risks
Neighborhood: 32963
Nearby schools
GreatSchools rating
- 7/10Beachland Elementary SchoolGrades: PK-5Distance: 2.5 mi
- 7/10Gifford Middle SchoolGrades: 6-8Distance: 5.3 mi
- 5/10Vero Beach High SchoolGrades: 9-12Distance: 3.2 mi
Schools provided by the listing agent
- Elementary: Beachland
- Middle: Gifford
- High: Vero Beach
Source: BeachesMLS. This data may not be complete. We recommend contacting the local school district to confirm school assignments for this home.
- $935,2004 bd3 ba2.2k sqft1015 Mangrove Ln, Vero Beach, FL 32963Off Market
- $1,224,6004 bd3 ba3.1k sqft1037 Poitras Dr, Vero Beach, FL 32963Off Market
- $1,450,0003 bd4 ba2.2k sqft1034 Palmar De Ays Dr, Vero Beach, FL 32963Sold
- $925,0003 bd3 ba2.6k sqft1024 Palmar De Ays Dr, Vero Beach, FL 32963For Sale
- $1,022,6003 bd3 ba2.6k sqft1024 Mangrove Ln, Vero Beach, FL 32963Off Market
- $990,6004 bd3 ba2.2k sqft1049 Poitras Dr, Vero Beach, FL 32963Off Market
- $980,9004 bd3 ba2.9k sqft1012 Mangrove Ln, Vero Beach, FL 32963Off Market
- $1,030,1003 bd3 ba2.9k sqft1025 Poitras Dr, Vero Beach, FL 32963Off Market
A local agent can set up tours, give advice and negotiate with sellers.
A local lender can help you make sure your offer is ready when you are.
Similar homes
- $795,0003 bd2 ba2k sqft1926 Surfside Ter, Vero Beach, FL 32963For Sale
 MLS ID #295901, Rita A Curry, Dale Sorensen Real Estate Inc.. Realtor Association of Indian River County
 - $875,0004 bd4 ba2.8k sqft1413 W Island Club Square, Vero Beach, FL 32963For Sale
 MLS ID #B26019018, Deborah A Bell, Berkshire Hathaway Florida. BeachesMLS
 - $899,9003 bd3 ba2.3k sqft5224 Southwind Trail, Fort Pierce, FL 34951For Sale
 MLS ID #B26022523, Joseph M Branca, Branca Realty Professionals, LLC. BeachesMLS
 - $1,150,0004 bd3 ba3.4k sqft23 Sea Gull Place, Vero Beach, FL 32960For Sale
 MLS ID #B26039478, Patti Koedatich, Illustrated Properties LLC (Co. BeachesMLS
 - $639,2003 bd2 ba2.5k sqftPinecrest Sub Unit 1, Vero Beach, FL 32962For Sale
 MLS ID #A12045901, William Tordjman, Flat Fee Florida Realty LLC. MIAMI
 - $499,0003 bd3 ba2.1k sqft393 11th Square SW, Vero Beach, FL 32962For SaleMLS ID #B26020622, Joseph P Schlitt, Douglas Elliman Florida LLC. BeachesMLS
- $739,0004 bd2 ba2.4k sqft241 14th Place, Vero Beach, FL 32960For SaleMLS ID #B26015355, Steven T Koleno, Beycome of Florida LLC. BeachesMLS
- $620,0003 bd2 ba1.8k sqft595 11th Avenue, Vero Beach, FL 32962For SaleMLS ID #B26026703, Alexander Moein, Debuire International Realty. BeachesMLS
- $750,0006 bd5 ba2.5k sqft1616 SW 20th St Street SW, Vero Beach, FL 32962For SaleMLS ID #B26026308, Phillip A. Parisi, Sea Flag Homes. BeachesMLS
- $535,0003 bd2 ba1.9k sqft137 38TH Court, Vero Beach, FL 32968For SaleMLS ID #F10550525, Kimberly Stewart Ladd, EXIT Right Realty. BeachesMLS
- $950,0003 bd3 ba2.6k sqft4250 Amelia Plantation Court, Vero Beach, FL 32967For SaleMLS ID #R11163656, Anthony Fulcher, LPT Realty, LLC. BeachesMLS
- $659,0003 bd4 ba2.4k sqft224 Oak Hammock Circle SW, Vero Beach, FL 32962For SaleMLS ID #B26048671, Marguerite S Hewett, Berkshire Hathaway Florida. BeachesMLS
- $619,5004 bd4 ba2.8k sqft595 45th Court, Vero Beach, FL 32968For SaleMLS ID #B26012764, Brenda Durwin, Keller Williams Realty of VB. BeachesMLS
- $609,0003 bd4 ba2.3k sqft228 Oak Hammock Circle SW, Vero Beach, FL 32962For SaleMLS ID #B26048889, Marguerite S Hewett, Berkshire Hathaway Florida. BeachesMLS
- $1,200,0004 bd3 ba2.8k sqft3360 Buckinghammock Trail, Vero Beach, FL 32960For SaleMLS ID #B26017753, Brenda Durwin, Keller Williams Realty of VB. BeachesMLS
- $544,9003 bd-- ba2.3k sqft1070 47th Avenue SW, Vero Beach, FL 32968For SaleMLS ID #B26026807, Kenneth A Landers Jr, Berkshire Hathaway Florida. BeachesMLS
- $750,0004 bd3 ba2.6k sqft470 Pittman Avenue, Vero Beach, FL 32968For SaleMLS ID #B26038015, J Vance Brinkerhoff, Coldwell Banker Paradise. BeachesMLS
- $625,0003 bd3 ba2.3k sqft4180 60th Ct, Vero Beach, FL 32967For SaleMLS ID #296139, Andonia Kleopoulos, Dale Sorensen Real Estate Inc.. Realtor Association of Indian River County
- $565,0005 bd3 ba3.2k sqft1894 SW Grey Falcon Cir Circle SW, Vero Beach, FL 32962For SaleMLS ID #B26043110, Dyango Yanez, EXP Realty LLC. BeachesMLS
- $699,0003 bd4 ba2.3k sqft9630 E Maiden Court, Vero Beach, FL 32963For SaleMLS ID #R11162541, Hollie M Billero Buldo, Billero & Billero Properties. BeachesMLS
