Rare, fully-entitled development site on the fast-densifying western edge of Miami's Wynwood corridor. 1027 NW 29 Street is a ±10,687 SF T4-O parcel that is site-plan approved for an eight-story, mixed-use building with 50 residential units over ground-floor retail — designed by JCD Architect, Inc. with a lobby/leasing area, bike amenity, and a landscaped rooftop with a signature mural. With entitlements already secured, a buyer skips the longest and most uncertain phase of development and moves directly toward permitting and construction — a compelling basis at $1,450,000, roughly $29,000 per approved unit. The approved 120% AMI rent structure supports projected stabilized residential income of approximately $1.5M per year, and T4-O zoning allows a wide range of uses including multifamily, townhomes, live/work, retail, and mixed-use. Major upside: the adjacent lot at 2900 NW 10 Avenue is also for sale — an income-producing 4-plex on a ±13,500 SF corner — allowing a buyer to assemble ±24,187 SF and either phase two projects or combine the parcels to expand the development and add structured parking. Minutes to Wynwood, Midtown, the Design District, Edgewater, and Downtown Miami, with direct I-95 access.
For sale
$1,495,000
1027 NW 29th St, Miami, FL 33127
4beds
3baths
1,165sqft
Duplex
Built in 1935
-- sqft lot
$-- Zestimate®
$1,283/sqft
$-- HOA
What's special
- 46 days
- 110
- 8
Likely to sell faster than
Zillow last checked:
Listing updated:
Listed by:
Miguel Fuentes 305-915-3492,
Fausto Commercial Realty Consultants Inc
Source: MIAMI,MLS#: A12073294 Originating MLS: A-Miami Association of REALTORS
Originating MLS: A-Miami Association of REALTORSFacts & features
Interior
Bedrooms & bathrooms
- Bedrooms: 4
- Bathrooms: 3
Heating
- Central
Cooling
- Central Air
Features
- Flooring: Tile
Interior area
- Total structure area: 1,401
- Total interior livable area: 1,165 sqft
Video & virtual tour
Property
Parking
- Total spaces: 8
Features
- Stories: 1
Lot
- Features: Less Than 1/4 Acre Lot
Details
- Parcel number: 0131260361190
- Zoning: 4801
Construction
Type & style
- Home type: MultiFamily
- Property subtype: Duplex
Materials
- Concrete Block Construction, Frame With Stucco
- Roof: Shingle
Condition
- Year built: 1935
Utilities & green energy
- Sewer: Public Sewer
Community & HOA
Community
- Subdivision: Santa Clara Sub
HOA
- Has HOA: No
Location
- Region: Miami
Financial & listing details
- Price per square foot: $1,283/sqft
- Tax assessed value: $577,547
- Annual tax amount: $11,440
- Date on market: 8/18/2026
- Listing terms: Cash
Estimated market value
Not available
Estimated sales range
Not available
Not available
Price history
| Date | Event | Price |
|---|---|---|
| 8/18/2026 | Listed for sale | $1,495,000+92.9%$1,283/sqft |
Source:  MIAMI #A12073294 Report a problem MIAMI #A12073294 Report a problem | ||
| 11/8/2024 | Sold | $775,000-8.8%$665/sqft |
Source: MIAMI #A11519924 Report a problem | ||
| 9/19/2024 | Contingent | $850,000$730/sqft |
Source: MIAMI #A11519924 Report a problem | ||
| 3/9/2024 | Price change | $850,000-15%$730/sqft |
Source: MIAMI #A11519924 Report a problem | ||
| 2/16/2024 | Price change | $999,999-16.7%$858/sqft |
Source: MIAMI #A11519924 Report a problem | ||
| 1/23/2024 | Listed for sale | $1,200,000$1,030/sqft |
Source: MIAMI #A11519924 Report a problem | ||
Public tax history
| Year | Property taxes | Tax assessment |
|---|---|---|
| 2025 | $11,924 +63.9% | $577,547 +49.6% |
| 2024 | $7,277 +0.7% | $386,037 +3% |
| 2023 | $7,224 +3% | $374,794 +3% |
| 2022 | $7,015 +0.2% | $363,878 +3% |
| 2021 | $6,999 +55% | $353,280 +150.7% |
| 2020 | $4,514 +4% | $140,924 +10% |
| 2019 | $4,342 +18.3% | $128,113 +11.3% |
| 2018 | $3,669 | $115,145 +10% |
| 2017 | $3,669 +14.4% | $104,678 +10% |
| 2016 | $3,209 +3.4% | $95,162 +10% |
| 2015 | $3,104 +18% | $86,511 +10% |
| 2014 | $2,630 +42.3% | $78,647 +10% |
| 2013 | $1,849 | $71,498 +10% |
| 2012 | $1,849 -0.1% | $64,999 +0.5% |
| 2011 | $1,851 -34.8% | $64,677 -36.3% |
| 2010 | $2,838 -52.9% | $101,521 -58.7% |
| 2009 | $6,020 -21.3% | $245,965 -25.6% |
| 2007 | $7,647 +54.8% | $330,479 |
| 2006 | $4,939 | -- |
| 2005 | $4,939 +33.6% | -- |
| 2004 | $3,697 +14.2% | -- |
| 2003 | $3,236 +20.4% | -- |
| 2002 | $2,687 | -- |
| 2001 | $2,687 | -- |
Find assessor info on the county website
Monthly payment
Est. payment
Payment breakdown
Explore the cost of this home by adjusting the details. Changes won't be saved.Climate risks
Neighborhood: Allapattah

Similar homes
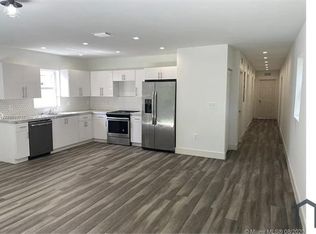
- $1,350,0003 bd2 ba1.6k sqftNorthern Blvd Track, Miami, FL 33127For Sale
 MLS ID #A11859068, Fernando Terry, Terry & Terry Co. MIAMI
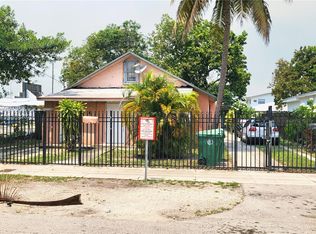
 - $1,500,0003 bd2 ba1.6k sqftNorthern Blvd Track, Miami, FL 33127For Sale
 MLS ID #A12037437, Stephanie Mora PA, Luxe Properties. MIAMI
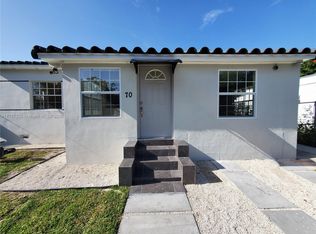
 - $1,600,0003 bd2 ba1.1k sqftWynd Wood Park, Miami, FL 33127For Sale
 MLS ID #A11751203, Clara Ines Fernandez, FGI Realty. MIAMI
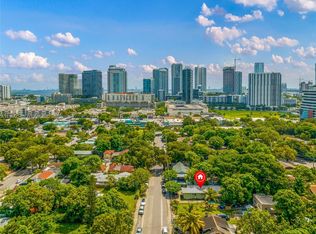
 - $1,150,0005 bd4 ba1.6k sqftPrices Addn To St James P, Miami, FL 33127For Sale
 MLS ID #A11960545, Milady Naranjo, Julies Realty, LLC. MIAMI
 - $1,275,0003 bd1 ba1.2k sqftWynd Wood Park, Miami, FL 33127For SaleMLS ID #A11980020, Vicente Rodriguez, Fausto Commercial Realty Consultants Inc. MIAMI
- $1,200,0004 bd2 ba1.4k sqftBay Vista Park Amd Pl, Miami, FL 33127For SaleMLS ID #A12032581, Richard Feldman, Miami Waterfront Realty. MIAMI
- $945,0004 bd3 ba1.6k sqftAlta Vista, Miami, FL 33127For SaleMLS ID #A12057382, Hugo Lopez Diaz, My Realty Group, LLC.. MIAMI
- $1,200,0003 bd2 ba1.5k sqftWynd Wood Park, Miami, FL 33127For SaleMLS ID #A11824795, Andres Barrera, The Keyes Company. MIAMI
- $1,300,0002 bd1 ba1.5k sqftWynd Wood Park, Miami, FL 33127For SaleMLS ID #A11946097, Sherry Lebowitz, Lifestyle International Realty. MIAMI
- $900,0002 bd2 ba900 sqftChefneux Sub, Miami, FL 33127For SaleMLS ID #A12057870, Martina Smolakova, Fausto Commercial Realty Consultants Inc. MIAMI
- $975,0003 bd1 ba1.3k sqftBay Vista Park, Miami, FL 33127For SaleMLS ID #A12061034, Adam Levy, Compass Florida, LLC. MIAMI
- $1,195,0004 bd2 ba1.6k sqftBiltmore Sub, Miami, FL 33137For SaleMLS ID #A11987182, Lucia Hermoso, Coldwell Banker Realty. MIAMI
- $1,490,0002 bd2 ba1.3k sqftCountry Club Estates Sec, Miami Springs, FL 33166For SaleMLS ID #A12025026, Miriam Goncalves, Fortune Christie's International Real Estate. MIAMI
- $780,0003 bd3 ba1.4k sqftBuena Vista Gardens, Miami, FL 33127For SaleMLS ID #A11955346, Natalia Murgueitio, Avanti Way Realty LLC. MIAMI
- $1,480,0004 bd3 ba1.7k sqftTreasure Island, North Bay Village, FL 33141For SaleMLS ID #A12052885, Gregory Dicarlo, BHHS EWM Realty. MIAMI
- $939,9993 bd2 ba1.5k sqftCoral Villas Rev, Miami, FL 33155For SaleMLS ID #A12098979, Carlos Rivero, RE/MAX Advance Realty II. MIAMI
- $890,0003 bd2 ba1.6k sqftRailway Shops Addn 1st Ad, Miami, FL 33127For SaleMLS ID #A12033069, Carlos Guzon Michaels, Related General Realty, LLC.. MIAMI
- $769,0004 bd3 ba1.4k sqftHarwood Village 2 Addn, Miami, FL 33155For SaleMLS ID #A12098056, Lorena Gutierrez, MetroMiami Realty LLC. MIAMI
- $1,550,0003 bd2 ba1k sqftHialeah 16 Addn Amd & Rev, Hialeah, FL 33013For SaleMLS ID #A11961004, Perla Antonio PA, Horizon Homes Realty Corp. MIAMI
