**$120K IN ESTIMATED RENTAL REVENUE!** Tucked along the rushing trophy trout waters of Fightingtown Creek just minutes from Downtown Blue Ridge, 1027 Power Dam Road presents an extraordinarily rare opportunity to own two iconic turnkey retreats on two separate lots—offered together for one unforgettable price. “A-Frame of Style” is a stunning fully renovated contemporary A-frame where walls of glass, soaring ceilings, and refined designer finishes create a dramatic yet intimate creekside sanctuary. This luxurious 1-bedroom, 1.5-bath retreat is perched directly above the rolling rapids, with expansive outdoor decks overlooking towering hemlocks and the soothing sounds of the water below, while private steps lead directly to the pristine trout stream. The inviting front porch sets the tone with a striking entry and curated Malm fireplace lounge designed for elevated mountain living. Just beyond, “Easy Tiger Blue Ridge” delivers an entirely different but equally unforgettable experience—an ultra-stylish compound featuring a fully renovated luxury Airstream complete with sleeping quarters, full bath, and kitchenette, paired with a sleek mirrored-glass bunkhouse suite that blends seamlessly into the surrounding forest. The outdoor living here is the true showstopper, crafted for unforgettable entertaining with a custom concrete fire pit lounge, private jacuzzi retreat, and gourmet outdoor kitchen. Combining luxury design, experiential outdoor living, and unmatched creek frontage, this one-of-one dual-property offering is the ultimate mountain escape, income-producing investment, or legacy retreat sold fully furnished and completely turnkey.
Sold
Price history
| Date | Event | Price |
|---|---|---|
| 7/31/2026 | Sold | $1,008,000-16%$657/sqft |
Source: NGBOR #432722 Report a problem | ||
| 6/30/2026 | Pending sale | $1,200,000$782/sqft |
Source:  GAMLS #10790945 Report a problem GAMLS #10790945 Report a problem | ||
| 6/22/2026 | Listed for sale | $1,200,000+871.7%$782/sqft |
Source: NGBOR #432722 Report a problem | ||
| 12/27/2018 | Sold | $123,500$81/sqft |
Source:  GAMLS #8449072 Report a problem GAMLS #8449072 Report a problem | ||
| 12/11/2018 | Pending sale | $123,500$81/sqft |
Source: Coldwell Banker High Country #8449072 Report a problem | ||
| 11/28/2018 | Price change | $123,500-8.5%$81/sqft |
Source: Coldwell Banker High Country Realty #281730 Report a problem | ||
| 9/7/2018 | Listed for sale | $134,900$88/sqft |
Source: Coldwell Banker High Country Realty #281730 Report a problem | ||
Nearby homes
- $799,0002 bd2 ba1.3k sqft35 Dogwood Riverside Dr, Blue Ridge, GA 30513For Sale

- $388,7001 bd1 ba720 sqftDogwood Riverside Dr, Blue Ridge, GA 30513Off Market
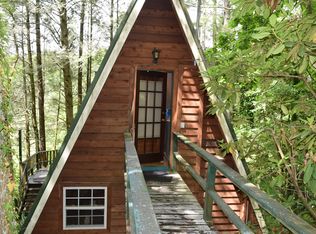
- $710,700-- bd1 ba1.6k sqft43 Dogwood Riverside Dr, Blue Ridge, GA 30513Off Market
- $356,900-- bd1 ba1.3k sqft75 Dogwood Riverside Dr, Blue Ridge, GA 30513Off Market
Sell for more on Zillow
Get a Zillow Showcase℠ listing at no additional cost and you could sell for .
$1,007,500
2% more
+$20,150
With Zillow Showcase(estimated)
$1,027,650
