A rare architectural retreat perched above the cascading waters of Fightingtown Creek, where contemporary design meets the natural beauty of the North Georgia Mountains. This custom-designed A-frame offers an extraordinary setting with unobstructed views, coveted trophy trout stream frontage, and a seamless connection to the outdoors. Walls of glass, soaring cathedral ceilings, and thoughtfully curated finishes define the interior, complete with two luxurious bedroom suites, a terrace-level bunk area, gourmet kitchen with KitchenAid appliances, and an inviting living space. The dramatic upper-level primary suite features an operable window framing the sounds of the rushing creek below, complemented by a spa-inspired bath with marble and dolomite finishes, Kohler fixtures, and custom cabinetry. Outside, a sprawling covered observation deck features a striking custom steel fireplace, while the lower deck offers a brand-new Jacuzzi overlooking the water. A private pathway leads to the pristine creekside, ideal for fly fishing and evenings around the fire. Wrapped in timeless cedar siding with a standing-seam metal roof, expansive glass skylights, and spray foam insulation, every detail balances architectural beauty with modern efficiency. Privately tucked away in the treetops yet minutes from Downtown Blue Ridge, this exceptional waterfront escape is offered fully furnished and equipped.
Active
$1,200,000
43 Dogwood Riverside Dr, Blue Ridge, GA 30513
3beds
1,260sqft
Residential
Built in 2022
0.36 Acres Lot
$-- Zestimate®
$952/sqft
$-- HOA
What's special
Dramatic upper-level primary suiteTimeless cedar sidingTerrace-level bunk areaInviting living spaceExpansive glass skylightsStriking custom steel fireplaceStanding-seam metal roof
- 7 days
- 1,033
- 130
Zillow last checked:
Listing updated:
Listed by:
Logan Fitts 706-851-4486,
Mountain Sotheby's International Realty
Source: NGBOR,MLS#: 437077
Facts & features
Interior
Bedrooms & bathrooms
- Bedrooms: 3
- Bathrooms: 3
- Full bathrooms: 2
- Partial bathrooms: 1
- Main level bedrooms: 1
Rooms
- Room types: Living Room, Loft, Media Room, See Remarks
Primary bedroom
- Level: Main,Upper
Heating
- Central, Electric
Cooling
- Central Air, Electric
Appliances
- Included: Refrigerator, Microwave, Dishwasher, Washer, Dryer, Tankless Water Heater, See Remarks
- Laundry: In Basement
Features
- Cathedral Ceiling(s), Wood, Loft, See Remarks, Eat-in Kitchen, High Speed Internet
- Flooring: Concrete, Wood, Tile
- Windows: Insulated Windows, Wood Frames
- Basement: Finished,Partial
- Number of fireplaces: 1
- Fireplace features: Vented, Wood Burning, Outside
- Furnished: Yes
Interior area
- Total structure area: 1,260
- Total interior livable area: 1,260 sqft
Property
Parking
- Parking features: Driveway, Gravel
- Has uncovered spaces: Yes
Features
- Levels: Three Or More
- Stories: 3
- Patio & porch: Deck, Covered, Wrap Around, See Remarks
- Exterior features: Fire Pit, Retaining Walls
- Has spa: Yes
- Spa features: Heated
- Has view: Yes
- View description: Mountain(s), Year Round, Creek/Stream, Trees/Woods
- Has water view: Yes
- Water view: Creek/Stream
- Waterfront features: Creek, River Front
- Body of water: Fightingtown
- Frontage type: Creek,River
Lot
- Size: 0.36 Acres
- Topography: Flood Plain,Rolling,Wooded
Details
- Parcel number: 0063 B 011
- Special conditions: Existing Rental History
Construction
Type & style
- Home type: SingleFamily
- Architectural style: Chalet,A-Frame,Contemporary
- Property subtype: Residential
Materials
- Timber/Pole Frame, Concrete, Block, Cedar, Stone
- Roof: Metal
Condition
- Resale
- New construction: No
- Year built: 2022
Utilities & green energy
- Sewer: Septic Tank
- Water: Public
- Utilities for property: Cable Available
Community & HOA
Community
- Features: River Access
Location
- Region: Blue Ridge
Financial & listing details
- Price per square foot: $952/sqft
- Tax assessed value: $418,345
- Annual tax amount: $1,518
- Date on market: 10/22/2026
- Road surface type: Paved
Estimated market value
Not available
Estimated sales range
Not available
Not available
Price history
| Date | Event | Price |
|---|---|---|
| 10/22/2026 | Listed for sale | $1,200,000+9.1%$952/sqft |
Source: NGBOR #437077 Report a problem | ||
| 8/22/2025 | Listing removed | $1,100,000$873/sqft |
Source:  GAMLS #10500501 Report a problem | ||
| 4/15/2025 | Listed for sale | $1,100,000-12%$873/sqft |
Source: NGBOR #414796 Report a problem | ||
| 9/1/2024 | Listing removed | $1,250,000$992/sqft |
Source: NGBOR #404079 Report a problem | ||
| 5/22/2024 | Listed for sale | $1,250,000$992/sqft |
Source: NGBOR #404079 Report a problem | ||
| 5/7/2024 | Listing removed | -- |
Source: GAMLS #10260053 Report a problem | ||
| 4/16/2024 | Price change | $1,250,000-3.8%$992/sqft |
Source: NGBOR #401812 Report a problem | ||
| 2/29/2024 | Listed for sale | $1,300,000+21.2%$1,032/sqft |
Source: NGBOR #401812 Report a problem | ||
| 11/9/2022 | Sold | $1,072,500+207.3%$851/sqft |
Source: Public Record Report a problem | ||
| 1/24/2022 | Sold | $349,000$277/sqft |
Source: Public Record Report a problem | ||
Public tax history
| Year | Property taxes | Tax assessment |
|---|---|---|
| 2025 | $1,518 -1% | $167,338 |
| 2024 | $1,534 +12.3% | $167,338 +24.9% |
| 2023 | $1,366 +100% | $133,925 +100% |
| 2022 | $683 +44.3% | $66,959 +98.4% |
| 2021 | $473 -1.6% | $33,748 |
| 2020 | $481 -1.9% | $33,748 |
| 2019 | $490 -5.7% | $33,748 |
| 2018 | $520 | $33,748 |
Find assessor info on the county website
Monthly payment
Est. payment
Payment breakdown
Explore the cost of this home by adjusting the details. Changes won't be saved.Climate risks
Neighborhood: 30513
- $368,7001 bd1 ba720 sqftDogwood Riverside Dr, Blue Ridge, GA 30513Off Market
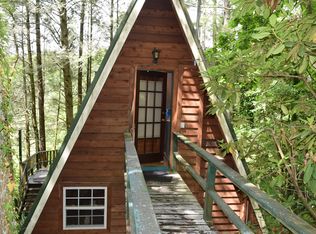
- $799,0002 bd2 ba1.3k sqft35 Dogwood Riverside Dr, Blue Ridge, GA 30513Pending

- $341,200-- bd1 ba1.3k sqft75 Dogwood Riverside Dr, Blue Ridge, GA 30513Off Market
- $1,008,0003 bd4 ba1.5k sqft1027 Power Dam Rd, Blue Ridge, GA 30513Sold

Similar homes
- $669,9002 bd2 ba1.2k sqft308 Hemlock Trl, Blue Ridge, GA 30513Active

 MLS ID #10867698, Gwendolyn Barber, Market South Properties Inc.. GAMLS
- $819,9003 bd2 ba1.7k sqft2977 Highway 2, Blue Ridge, GA 30513For Sale
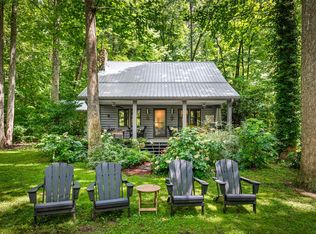 MLS ID #436523, Drew Dillard, Compass - E+E Group. NGBOR
- $899,0003 bd3 ba1.4k sqft281 Raintree Bnd, Blue Ridge, GA 30513For Sale
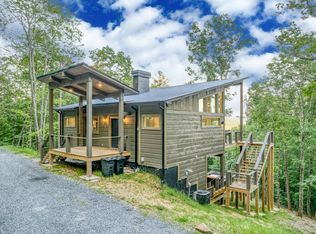 MLS ID #436409, Aurielle Billings, Compass - E+E Group. NGBOR
- $629,9003 bd4 ba1k sqft59 Cedar Valley Rd, Blue Ridge, GA 30513For Sale
 MLS ID #436654, Tina Pritchett, Coldwell Banker High Country Realty - Blue Ridge. NGBOR
- $675,0003 bd3 ba1.7k sqft481 Johns Ridge Rd, Blue Ridge, GA 30513ActiveMLS ID #10765579, Dan Mc Donald, eXp Realty. GAMLS
- $665,0003 bd2 ba1.5k sqft73 Rosiey Ln, Blue Ridge, GA 30513ActiveMLS ID #10832065, Andrea Schoenthal, Living Down South Realty. GAMLS
