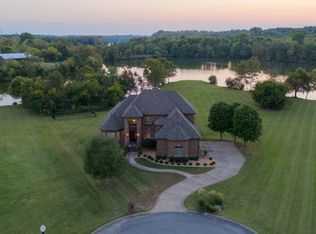
LAKEFRONT HOME ON OLD HICKORY LAKE! Custom built gorgeous 4,292 sq ft home situated on 2.4 acres in a quiet and private cul de sac setting- Serenity Bay is such a beautiful small lake development just minutes away from Gallatin- This acreage boasts 530 feet of Corp Of Engineer Lake Frontage- Enjoy wildlife from the covered back porch area that also overlooks the in-ground pool- Less than a mile from Bledsoe Creek Park, you’ll enjoy camping, hiking, kayaking, and more wildlife- Stunning custom finishes on the home, coffered and wood cathedral ceilings, amazing spiral staircase, tile showers, hardwood and tile floors, custom closet, gas fireplace, wet bar, custom cabinetry in the kitchen with high-end appliances, large pantry, roll-out encasement windows, stamped concrete, covered porches, several extras staying with the home as well, 3 car garage, and on and on!! Home consists of 3 bdrs- 2.5 baths- living room- kitchen- dining room- office- utility/mud room- large bonus room over the garage! Very few opportunities come up for properties such as this don't miss out! Be sure and check out the video and virtual tour!
Closed
Zillow last checked:
Listing updated:
Bought with:
Gene Carman, III, 251610
Gene Carman Real Estate & Auctions
Source: RealTracs MLS as distributed by MLS GRID,MLS#: 3213637
Price history
| Date | Event | Price |
|---|---|---|
| 5/29/2026 | Sold | $1,412,500-5.8%$329/sqft |
Source:  RealTracs MLS as distributed by MLS GRID #3213637 Report a problem RealTracs MLS as distributed by MLS GRID #3213637 Report a problem | ||
| 5/20/2026 | Pending sale | $1,499,000$349/sqft |
Source: RealTracs MLS as distributed by MLS GRID #3213637 Report a problem | ||
| 5/15/2026 | Listed for sale | $1,499,000-9.1%$349/sqft |
Source: RealTracs MLS as distributed by MLS GRID #3213637 Report a problem | ||
| 5/15/2026 | Listing removed | $1,649,000$384/sqft |
Source: RealTracs MLS as distributed by MLS GRID #3097405 Report a problem | ||
| 4/15/2026 | Price change | $1,649,000-10.9%$384/sqft |
Source: RealTracs MLS as distributed by MLS GRID #3097405 Report a problem | ||
| 1/15/2026 | Listed for sale | $1,849,900+760.4%$431/sqft |
Source: RealTracs MLS as distributed by MLS GRID #3097405 Report a problem | ||
| 6/26/2018 | Sold | $215,000-2.2%$50/sqft |
Source: Public Record Report a problem | ||
| 4/19/2017 | Listing removed | $219,900$51/sqft |
Source: RE/MAX Choice Properties #1818560 Report a problem | ||
| 4/18/2017 | Listed for sale | $219,900+174.9%$51/sqft |
Source: RE/MAX Choice Properties #1818560 Report a problem | ||
| 9/28/2015 | Sold | $80,000-27.2%$19/sqft |
Source: RealTracs MLS as distributed by MLS GRID #1645677 Report a problem | ||
| 2/26/2015 | Listing removed | $109,900$26/sqft |
Source: RCH Properties #1563430 Report a problem | ||
| 8/1/2014 | Listed for sale | $109,900+10%$26/sqft |
Source: RCH Properties #1563430 Report a problem | ||
| 6/17/2014 | Listing removed | $99,900$23/sqft |
Source: RCH Properties #1409017 Report a problem | ||
| 11/22/2012 | Listed for sale | $99,900-23.1%$23/sqft |
Source: RCH Properties #1409017 Report a problem | ||
| 4/2/2012 | Listing removed | $129,900$30/sqft |
Source: RCH Properties #1245493 Report a problem | ||
| 6/2/2011 | Listed for sale | $129,900$30/sqft |
Source: RCH Properties #1245493 Report a problem | ||
Nearby homes
Get a cash offer in 3 minutes
Find out how much your home could sell for in as little as 3 minutes with a no-obligation cash offer.
Estimated market value
$1,414,100
