Skip main navigation
Sold
  • Price Unknown

    1027 State Highway 14, Kosse, TX 76653

    3beds
    1,493sqft
    Manufactured Home, Farm, Single Family Residence
    Built in 2023
    10.01 Acres Lot
    $317,400 Zestimate®
    $--/sqft
    $-- Estimated rent

    Home value

    $317,400

    Estimated sales range

    Not available

    Not available

    Zestimate® history
    Loading
    Loading...

    Owner options

    List your home for rent

    Find your next renter with Zillow Rental Manager. Plus, with online applications, you can quickly screen prospective tenants – for free.

    Learn more
    Refinance and save

    Refinancing to a lower rate could help reduce your monthly payments and save thousands over the life of the loan.

    See today's rates

    Explore your selling options

    Work with a Zillow partner agent

    Leverage their expertise and Zillow's premium Showcase listings to get your home seen by more buyers.

    Get started

    List with your own agent

    Get your home in front of millions of buyers by listing it on Zillow.

    Learn how to do it

    Sell it yourself

    Take full control of how buyers see your home on Zillow by listing For Sale by Owner (FSBO).

    List your home

    What's special

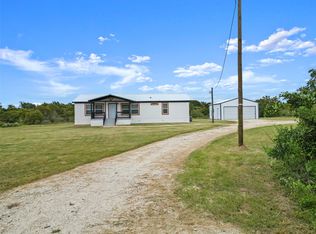
    Experience peaceful country living in this stunning 2023-built home, perfectly situated on 10.010 acres of partially cleared land with a tree line for added privacy. This never-lived-in, 3-bedroom, 2-bath residence offers 1,493 sq ft of modern comfort and style. The heart of the home is the spacious kitchen, featuring a beautiful center island, pots and pans drawers, a pantry, and ample counter space. Both bathrooms are elegantly designed with dual sinks. Enjoy the durability of a full slab foundation, 2x6 exterior walls with upgraded R19 batting insulation, and 100% tape and texture finishes throughout. Luxurious LVP flooring complements the interior, while the in-house laundry room and detached 2-car garage add practicality. Relax on the back porch and take in the breathtaking views of the serene landscape. A survey is available. Discover the perfect blend of modern living and rural tranquility—schedule your showing today!

    Zillow last checked:

    Listing updated:

    Listed by:

    Scott Olsen 0642075 936-689-9123,

    eXp Realty LLC 888-519-7431

    Bought with:

    Non-Mls Member

    NON MLS

    Source: NTREIS,MLS#: 20733524

    Facts & features

    Interior

    Bedrooms & bathrooms
    • Bedrooms: 3
    • Bathrooms: 2
    • Full bathrooms: 2
    Primary bedroom
    • Features: Ceiling Fan(s), Dual Sinks, En Suite Bathroom, Separate Shower, Walk-In Closet(s)
    • Level: First
    • Dimensions: 12 x 14
    Bedroom
    • Features: Ceiling Fan(s), Walk-In Closet(s)
    • Level: First
    • Dimensions: 10 x 11
    Bedroom
    • Features: Ceiling Fan(s), Walk-In Closet(s)
    • Level: First
    • Dimensions: 11 x 10
    Living room
    • Features: Ceiling Fan(s)
    • Level: First
    Heating
    • Central
    Cooling
    • Central Air
    Appliances
    • Included: Electric Oven, Electric Range, Microwave
    • Laundry: Washer Hookup, Electric Dryer Hookup, Laundry in Utility Room
    Features
    • Eat-in Kitchen, Kitchen Island, Pantry
    • Flooring: Luxury Vinyl Plank
    • Windows: Window Coverings
    • Has basement: No
    • Has fireplace: No
    Interior area
    • Total interior livable area: 1,493 sqft

    Property

    Parking
    • Total spaces: 2
    • Parking features: Additional Parking, Driveway, Garage
    • Garage spaces: 2
    • Has uncovered spaces: Yes
    Features
    • Levels: One
    • Stories: 1
    • Patio & porch: Deck
    • Pool features: None
    Lot
    • Size: 10.01 Acres
    • Features: Acreage
    Details
    • Parcel number: 32231

    Construction

    Type & style
    • Home type: MobileManufactured
    • Architectural style: Traditional
    • Property subtype: Manufactured Home, Farm, Single Family Residence
    • Attached to another structure: Yes
    Materials
    • Fiber Cement
    • Foundation: Slab
    • Roof: Metal
    Condition
    • New construction: Yes
    • Year built: 2023

    Utilities & green energy

    • Sewer: Septic Tank
    • Water: Well
    • Utilities for property: Septic Available, Water Available

    Community & neighborhood

    Security
    • Security features: Fire Alarm, Smoke Detector(s)
    Location
    • Region: Kosse
    • Subdivision: A0149 COOK MARK

    Other

    Other facts
    • Listing terms: Cash,Conventional,FHA,VA Loan
    • Road surface type: Asphalt

    Price history

    DateEventPrice
    5/13/2025Sold--
    Source: NTREIS #20733524 Report a problem
    3/21/2025Pending sale$349,000$234/sqft
    Source: NTREIS #225984 Report a problem
    3/19/2025Price change$349,000+7.4%$234/sqft
    Source: NTREIS #225984 Report a problem
    3/15/2025Pending sale$324,900$218/sqft
    Source: HAR #79515324 Report a problem
    3/3/2025Price change$324,900-6.9%$218/sqft
    Source: HAR #79515324 Report a problem
    1/20/2025Price change$349,000-7.9%$234/sqft
    Source: HAR #79515324 Report a problem
    12/5/2024Price change$379,000-2.6%$254/sqft
    Source: HAR #79515324 Report a problem
    9/17/2024Listed for sale$389,000-1.6%$261/sqft
    Source: HAR #79515324 Report a problem
    8/13/2024Listing removed--
    Source: Central Texas MLS #539365 Report a problem
    8/8/2024Price change$395,500-0.5%$265/sqft
    Source: Central Texas MLS #540988 Report a problem
    7/3/2024Price change$397,500-10.7%$266/sqft
    Source: Central Texas MLS #540988 Report a problem
    6/13/2024Price change$445,000-10.8%$298/sqft
    Source: Central Texas MLS #539365 Report a problem
    6/10/2024Price change$499,000+0.8%$334/sqft
    Source: Central Texas MLS #539365 Report a problem
    6/10/2024Listed for sale$495,000$332/sqft
    Source: Central Texas MLS #540988 Report a problem
    5/20/2024Listing removed--
    Source: Central Texas MLS #539365 Report a problem
    5/14/2024Price change$495,000-0.8%$332/sqft
    Source: Central Texas MLS #540988 Report a problem
    4/5/2024Listed for sale$499,000$334/sqft
    Source: Central Texas MLS #539365 Report a problem

    Public tax history

    Tax history is unavailable.

    Neighborhood: 76653

    Nearby schools

    GreatSchools rating
    Schools provided by the listing agent
    • Elementary: Bremond
    • Middle: Bremond
    • High: Bremond
    • District: Bremond ISD

    Source: NTREIS. This data may not be complete. We recommend contacting the local school district to confirm school assignments for this home.