Skip main navigation
Sold
  • Price Unknown

    130 County Road 271 #14, Kosse, TX 76653

    3beds
    1,493sqft
    Manufactured Home, Farm, Single Family Residence
    Built in 2023
    10.01 Acres Lot
    $302,800 Zestimate®
    $--/sqft
    $1,512 Estimated rent

    Home value

    $302,800

    Estimated sales range

    Not available

    $1,512/mo

    Zestimate® history
    Loading
    Loading...

    Owner options

    List your home for rent

    $1,512/mo

    Rent Zestimate®

    Find your next renter with Zillow Rental Manager. Plus, with online applications, you can quickly screen prospective tenants – for free.

    Learn more

    $1,512/mo

    Rent Zestimate®

    Refinance and save

    Refinancing to a lower rate could help reduce your monthly payments and save thousands over the life of the loan.

    See today's rates

    Explore your selling options

    Work with a Zillow partner agent

    Leverage their expertise and Zillow's premium Showcase listings to get your home seen by more buyers.

    Get started

    List with your own agent

    Get your home in front of millions of buyers by listing it on Zillow.

    Learn how to do it

    Sell it yourself

    Take full control of how buyers see your home on Zillow by listing For Sale by Owner (FSBO).

    List your home

    What's special

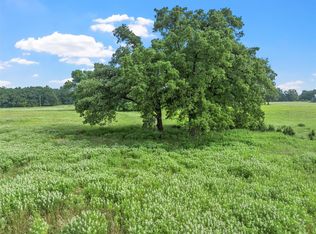
    Welcome to this stunning 2023-built, never-lived-in home, perfectly nestled on 10.010 acres of cleared land, offering the ideal setting for peaceful country living. This beautifully crafted 3-bed, 2-bath residence spans 1,493 sq ft and is designed for comfort and style. The spacious kitchen is the heart of the home, featuring a gorgeous center island, pots and pans drawers, pantry, and abundant counter space. Both bathrooms boast dual sinks for added convenience. The home is built on a full slab foundation, with 2x6 exterior walls and upgraded R19 batting insulation for superior energy efficiency. The interior showcases 100% tape and texture finishes and luxurious LVP flooring throughout. Enjoy the convenience of an in-house laundry room and the extra space offered by the 2-car detached garage. Relax on the back porch and take in the breathtaking views of the serene landscape surrounding you. A survey is available. Don’t miss out on this move-in-ready gem—schedule your showing today!

    Zillow last checked:

    Listing updated:

    Listed by:

    Scott Olsen 0642075 936-689-9123,

    eXp Realty LLC 888-519-7431

    Bought with:

    Non-Mls Member

    NON MLS

    Source: NTREIS,MLS#: 20733612

    Facts & features

    Interior

    Bedrooms & bathrooms
    • Bedrooms: 3
    • Bathrooms: 2
    • Full bathrooms: 2
    Primary bedroom
    • Features: Ceiling Fan(s), En Suite Bathroom, Separate Shower, Walk-In Closet(s)
    • Level: First
    • Dimensions: 12 x 14
    Bedroom
    • Features: Ceiling Fan(s), Walk-In Closet(s)
    • Level: First
    • Dimensions: 11 x 10
    Bedroom
    • Features: Ceiling Fan(s), Walk-In Closet(s)
    • Level: First
    • Dimensions: 10 x 11
    Living room
    • Features: Ceiling Fan(s)
    • Level: First
    Heating
    • Central, Electric
    Cooling
    • Central Air, Electric
    Appliances
    • Included: Electric Oven, Electric Range, Microwave
    • Laundry: Washer Hookup, Electric Dryer Hookup, Laundry in Utility Room
    Features
    • Eat-in Kitchen, Kitchen Island, Pantry
    • Flooring: Luxury Vinyl Plank
    • Windows: Window Coverings
    • Has basement: No
    • Has fireplace: No
    Interior area
    • Total interior livable area: 1,493 sqft

    Property

    Parking
    • Total spaces: 2
    • Parking features: Additional Parking, Driveway, Garage
    • Garage spaces: 2
    • Has uncovered spaces: Yes
    Features
    • Levels: One
    • Stories: 1
    • Patio & porch: Deck
    • Pool features: None
    Lot
    • Size: 10.01 Acres
    • Features: Acreage
    Details
    • Parcel number: 32234

    Construction

    Type & style
    • Home type: MobileManufactured
    • Architectural style: Traditional
    • Property subtype: Manufactured Home, Farm, Single Family Residence
    • Attached to another structure: Yes
    Materials
    • Fiber Cement
    • Foundation: Slab
    • Roof: Metal
    Condition
    • Year built: 2023

    Utilities & green energy

    • Sewer: Septic Tank
    • Water: Well
    • Utilities for property: Septic Available, Water Available

    Community & HOA

    Community
    • Security: Fire Alarm, Smoke Detector(s)
    • Subdivision: A0129 CARPENTER JOHN W
    HOA
    • Has HOA: No
    Location
    • Region: Kosse

    Financial & listing details

    • Annual tax amount: $29
    • Date on market: 9/19/2024
    • Cumulative days on market: 236 days
    • Listing terms: Cash,Conventional,FHA,VA Loan

    Price history

    DateEventPrice
    5/13/2025Sold--
    Source: NTREIS #20733612 Report a problem
    9/30/2024Listed for sale$389,000-1.6%$261/sqft
    Source: NTREIS #20733612 Report a problem
    8/13/2024Listing removed--
    Source: Central Texas MLS #539366 Report a problem
    8/8/2024Price change$395,500-0.5%$265/sqft
    Source: Central Texas MLS #540984 Report a problem
    7/2/2024Price change$397,500-11.5%$266/sqft
    Source: Central Texas MLS #540984 Report a problem
    5/22/2024Price change$449,000-10%$301/sqft
    Source: Central Texas MLS #540984 Report a problem
    4/19/2024Price change$499,000+0.8%$334/sqft
    Source: Central Texas MLS #540984 Report a problem
    4/5/2024Listed for sale$495,000$332/sqft
    Source: Central Texas MLS #539366 Report a problem

    Public tax history

    Tax history is unavailable.

    Neighborhood: 76653

    Nearby schools

    GreatSchools rating
    Schools provided by the listing agent
    • Elementary: Bremond
    • Middle: Bremond
    • High: Bremond
    • District: Bremond ISD

    Source: NTREIS. This data may not be complete. We recommend contacting the local school district to confirm school assignments for this home.