Skip main navigation
Sold for $405,000
  • $405,000

    1027 Timbervale Trl, Clermont, FL 34715

    2beds
    1,911sqft
    Single Family Residence
    Built in 2015
    6,824 Square Feet Lot
    $404,200 Zestimate®
    $212/sqft
    $2,737 Estimated rent

    Home value

    $404,200

    $372,000 - $437,000

    $2,737/mo

    Zestimate® history
    Loading
    Loading...

    Owner options

    List your home for rent

    $2,737/mo

    Rent Zestimate®

    Find your next renter with Zillow Rental Manager. Plus, with online applications, you can quickly screen prospective tenants – for free.

    Learn more

    $2,737/mo

    Rent Zestimate®

    Refinance and save

    $3,133/mo

    Est. payment

    Refinancing to a lower rate could help reduce your monthly payments and save thousands over the life of the loan.

    See today's rates

    $3,133/mo

    Est. payment

    Explore your selling options

    Work with a Zillow partner agent

    Leverage their expertise and Zillow's premium Showcase listings to get your home seen by more buyers.

    Get started

    List with your own agent

    Get your home in front of millions of buyers by listing it on Zillow.

    Learn how to do it

    Sell it yourself

    Take full control of how buyers see your home on Zillow by listing For Sale by Owner (FSBO).

    List your home

    What's special

    Resort-style poolScenic rolling hillsSpacious covered lanaiOpen-concept layoutSplit floor planCrown moldingPrimary suite
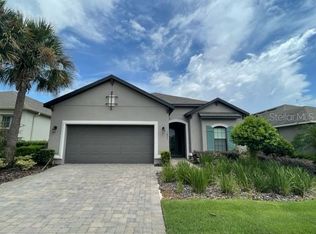
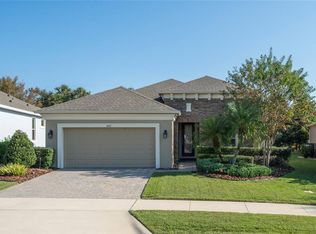
    Resort-Style Living in Esplanade at Highland Ranch – Premier 55+ Gated Community Nestled in the scenic rolling hills of Clermont, this impeccably maintained 2-bedroom, 2-bath home with a flexible den/office offers the perfect combination of luxury, comfort, and low-maintenance living in the coveted Esplanade at Highland Ranch. Designed for both entertaining and everyday ease, the home features an open-concept layout with a chef’s kitchen, highlighted by an impressive 11-foot island with cabinet storage on all four sides. Crown molding and natural light add a refined touch, while disappearing sliding glass doors lead to a spacious covered lanai with utility hookups for a future outdoor kitchen—ideal for enjoying Florida’s year-round indoor/outdoor lifestyle. NEW HVAC 2025- NEW MICROWAVE 2025-NEW PAINT INSIDE AND OUTSIDE 2025 The primary suite is a serene retreat with dual vanities, a large walk-in shower, and a private water closet. A split floor plan offers privacy for guests, and the extended 2-car garage with epoxy floors provides generous storage space. Recent updates include fresh interior and exterior paint, a new HVAC system, and a new microwave oven, ensuring modern comfort and peace of mind. Enjoy a vibrant, active lifestyle with resort-caliber amenities, including: • Resort-style pool & resistance pool • Pickleball, tennis & bocce ball courts • Firepit, dog park & grilling area • State-of-the-art fitness center & movement studio • Clubhouse with a full calendar of events, shows, classes & parties • Bonus: View Disney fireworks from the community! The HOA covers your lawn and garden care, so whether you’re home or away, your yard stays picture-perfect. Located just minutes from the Florida Turnpike, Downtown Clermont, Winter Garden, and major medical centers like South Lake Hospital, AdventHealth, and the VA, with scenic biking and walking trails right outside the gates. This is more than a home—it’s the lifestyle you’ve been waiting for.

    Zillow last checked:

    Listing updated:

    Listing Provided by:

    Kelly Sutton 407-718-1109,

    COLDWELL BANKER REALTY 407-352-1040

    Bought with:

    Shaun Ross, 3307838

    KELLER WILLIAMS REALTY AT THE PARKS

    Source: Stellar MLS,MLS#: G5096776MLS LogoOriginating MLS: Orlando Regional

    Facts & features

    Interior

    Bedrooms & bathrooms
    • Bedrooms: 2
    • Bathrooms: 2
    • Full bathrooms: 2
    Primary bedroom
    • Features: Walk-In Closet(s)
    • Level: First
    • Area: 210 Square Feet
    • Dimensions: 15x14
    Bedroom 2
    • Features: Built-in Closet
    • Level: First
    • Area: 132 Square Feet
    • Dimensions: 12x11
    Den
    • Level: First
    • Area: 132 Square Feet
    • Dimensions: 12x11
    Dining room
    • Level: First
    • Area: 170 Square Feet
    • Dimensions: 17x10
    Kitchen
    • Level: First
    Living room
    • Level: First
    • Area: 170 Square Feet
    • Dimensions: 17x10
    Heating
    • Central, Electric
    Cooling
    • Central Air
    Appliances
    • Included: Oven, Convection Oven, Cooktop, Dishwasher, Disposal, Gas Water Heater, Ice Maker, Microwave, Refrigerator
    • Laundry: Inside
    Features
    • Ceiling Fan(s), Kitchen/Family Room Combo, Living Room/Dining Room Combo, Open Floorplan, Primary Bedroom Main Floor, Solid Surface Counters, Split Bedroom, Stone Counters, Walk-In Closet(s)
    • Flooring: Carpet, Ceramic Tile
    • Doors: Sliding Doors
    • Windows: Window Treatments
    • Has fireplace: No
    Interior area
    • Total structure area: 2,946
    • Total interior livable area: 1,911 sqft

    Property

    Parking
    • Total spaces: 2
    • Parking features: Garage - Attached
    • Attached garage spaces: 2
    Features
    • Levels: One
    • Stories: 1
    • Exterior features: Irrigation System, Sidewalk, Sprinkler Metered
    Lot
    • Size: 6,824 sqft
    • Features: Landscaped
    Details
    • Parcel number: 152226020000000800
    • Special conditions: None

    Construction

    Type & style
    • Home type: SingleFamily
    • Property subtype: Single Family Residence
    Materials
    • Block, Stucco
    • Foundation: Slab
    • Roof: Shingle
    Condition
    • Completed
    • New construction: No
    • Year built: 2015
    Details
    • Builder model: Piceno
    • Builder name: Taylor Morrison

    Utilities & green energy

    • Sewer: Public Sewer
    • Water: None
    • Utilities for property: Cable Connected, Natural Gas Available, Public, Sewer Connected, Sprinkler Meter, Sprinkler Recycled, Street Lights, Water Connected

    Community & neighborhood

    Community
    • Community features: Clubhouse, Community Mailbox, Deed Restrictions, Dog Park, Fitness Center, Gated Community - No Guard, Pool, Sidewalks, Tennis Court(s)
    Senior living
    • Senior community: Yes
    Location
    • Region: Clermont
    • Subdivision: HIGHLAND RANCH ESPLANADE PH 1

    HOA & financial

    HOA
    • Has HOA: Yes
    • HOA fee: $400 monthly
    • Amenities included: Clubhouse, Fitness Center, Gated, Maintenance, Pickleball Court(s), Pool, Recreation Facilities, Spa/Hot Tub, Tennis Court(s), Trail(s)
    • Services included: Common Area Taxes, Community Pool, Reserve Fund, Maintenance Grounds, Manager, Pool Maintenance, Private Road, Recreational Facilities
    • Association name: Natalie Mower
    • Association phone: 352-989-4314
    Other fees
    • Pet fee: $0 monthly
    Other financial information
    • Total actual rent: 0

    Other

    Other facts
    • Listing terms: Cash,Conventional,FHA,VA Loan
    • Ownership: Fee Simple
    • Road surface type: Asphalt

    Price history

    DateEventPrice
    11/12/2025Sold$405,000-5.8%$212/sqft
    Source: Stellar MLS #G5096776 Report a problem
    10/6/2025Pending sale$429,900$225/sqft
    Source: Stellar MLS #G5096776 Report a problem
    9/4/2025Price change$429,900-2.1%$225/sqft
    Source: Stellar MLS #G5096776 Report a problem
    8/6/2025Price change$439,000-2.2%$230/sqft
    Source: Stellar MLS #G5096776 Report a problem
    6/25/2025Price change$449,000-2.2%$235/sqft
    Source: Stellar MLS #G5096776 Report a problem
    6/5/2025Price change$459,000-2.1%$240/sqft
    Source: Stellar MLS #G5096776 Report a problem
    5/14/2025Listed for sale$469,000+69.3%$245/sqft
    Source: Stellar MLS #G5096776 Report a problem
    5/12/2017Sold$277,000-0.7%$145/sqft
    Source: Public Record Report a problem
    5/3/2017Pending sale$279,000$146/sqft
    Source: Watson Realty Corp. #G4839988 Report a problem
    3/21/2017Price change$279,000-3%$146/sqft
    Source: Watson Realty Corp. #G4839988 Report a problem
    10/4/2016Listed for sale$287,640+13.2%$151/sqft
    Source: CAPITAL REALTY GROUP FLORIDA #O5469103 Report a problem
    8/23/2016Sold$253,995$133/sqft
    Source: Public Record Report a problem
    8/2/2016Pending sale$253,995$133/sqft
    Source: TAYLOR MORRISON REALTY OF FL I #O5398330 Report a problem
    7/21/2016Price change$253,995-13.1%$133/sqft
    Source: TAYLOR MORRISON REALTY OF FL I #O5398330 Report a problem
    7/18/2016Pending sale$292,191$153/sqft
    Source: TAYLOR MORRISON REALTY OF FL I #O5398330 Report a problem
    7/5/2016Listed for sale$292,191$153/sqft
    Source: TAYLOR MORRISON REALTY OF FL I #O5398330 Report a problem
    5/8/2016Pending sale$292,191$153/sqft
    Source: TAYLOR MORRISON REALTY OF FL I #O5398330 Report a problem
    5/8/2016Listed for sale$292,191$153/sqft
    Source: TAYLOR MORRISON REALTY OF FL I #O5398330 Report a problem

    Public tax history

    YearProperty taxesTax assessment
    2025$4,037 +1%$288,440 +2.9%
    2024$3,998 +2%$280,320 +3%
    2023$3,919 +1.1%$272,160 +3%
    2022$3,876 +6%$264,240 +3%
    2021$3,657 +0.9%$256,544 +1.4%
    2020$3,625 -2%$253,002 +2.3%
    2019$3,699 +4.1%$247,314 +1.9%
    2018$3,554 $242,703 +14.1%
    2017$3,554 -5.9%$212,732 -14.3%
    2016$3,778 -15.2%$248,196 +663.7%
    2015$4,454 $32,500

    Find assessor info on the county website

    Neighborhood: 34715

    Nearby schools

    GreatSchools rating
    Get a cash offer in 3 minutes
    Find out how much your home could sell for in as little as 3 minutes with a no-obligation cash offer.
    Estimated market value
    $404,200
    Get a cash offer in 3 minutes
    Find out how much your home could sell for in as little as 3 minutes with a no-obligation cash offer.
    Estimated market value
    $404,200