Skip main navigation
Off market
  • $409,900

    1039 Timbervale Trl, Clermont, FL 34715

    2beds
    1,974sqft
    Single Family Residence
    Built in 2015
    5,998 Square Feet Lot
    $409,900 Zestimate®
    $208/sqft
    $2,591 Estimated rent

    Home value

    $409,900

    $389,000 - $430,000

    $2,591/mo

    Zestimate® history
    Loading
    Loading...

    Owner options

    List your home for rent

    $2,591/mo

    Rent Zestimate®

    Find your next renter with Zillow Rental Manager. Plus, with online applications, you can quickly screen prospective tenants – for free.

    Learn more

    $2,591/mo

    Rent Zestimate®

    Refinance and save

    $3,081/mo

    Est. payment

    Refinancing to a lower rate could help reduce your monthly payments and save thousands over the life of the loan.

    See today's rates

    $3,081/mo

    Est. payment

    Explore your selling options

    Work with a Zillow partner agent

    Leverage their expertise and Zillow's premium Showcase listings to get your home seen by more buyers.

    Get started

    List with your own agent

    Get your home in front of millions of buyers by listing it on Zillow.

    Learn how to do it

    Sell it yourself

    Take full control of how buyers see your home on Zillow by listing For Sale by Owner (FSBO).

    List your home

    What's special

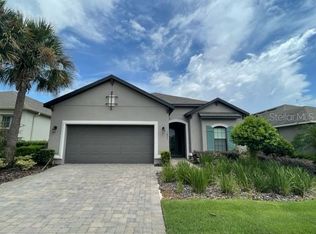
    We proudly offer for sale this beautiful 2BD/2BA home in sought after 55+ Esplanade characterized by bright open spaces, organizational features, and a tree-lined backyard retreat complete with a screened-in patio. The custom glass front door allows natural light to pour into the high ceiling foyer, which has upgraded light fixtures and a custom mosaic niche. The guest bedroom and bathroom are accessible from the entrance way, offering privacy. From the foyer, your eyes are drawn to the 3 panel sliding glass doors and accompanying windows that showcase the screened-in patio. Crown-molding softens every room and hints to the attention-to-detail in this home. Arched entryways and stately columns shape the spaces of the home. The living room, kitchen, formal dining space, and kitchen nook join in an open layout, giving the home a modern and inviting feel. Step into the gourmet kitchen and you will find it outfitted with stainless steel appliances, a gas cook top, double ovens, a large island, subway tile back splash, and plenty of storage space in your crown-molded cabinets and pantry. The Master Suite is the crowning jewel of this Salerno model. A spa-like ambiance is created with a large double vanity, throne room, and walk-in rainfall shower. Moving into the Master Closet, you will find custom-built shelving systems for clothing, handbags, shoes, and additional storage. Easily accessed from the Master Closet you will find the laundry room and an additional landing zone adjacent to the garage entrance. The brilliance of this design and convenience of this floor plan makes for an alluring home in a pristine neighborhood. Amenities in this neighborhood include a clubhouse, tennis court, pickle ball courts, pool, gym, locker room, 2-mile walking path and more.

    This property is off market, which means it's not currently listed for sale or rent on Zillow. This may be different from what's available on other websites or public sources.

    Originating MLS: Lake and Sumter

    Facts & features

    Interior

    Bedrooms & bathrooms
    • Bedrooms: 2
    • Bathrooms: 2
    • Full bathrooms: 2
    Heating
    • Forced air, Heat pump, Electric, Gas
    Cooling
    • Central
    Appliances
    • Included: Dishwasher, Garbage disposal, Range / Oven, Refrigerator
    Features
    • Open Floorplan, Split Bedroom, Walk-In Closet(s), Tray Ceiling(s)
    • Flooring: Tile, Carpet
    Interior area
    • Structure area source: Builder
    • Total interior livable area: 1,974 sqft

    Property

    Parking
    • Total spaces: 2
    • Parking features: Garage - Attached
    Features
    • Levels: One
    • Patio & porch: Deck, Patio, Porch, Covered
    • Exterior features: Stucco
    Lot
    • Size: 5,998 Square Feet
    • Dimensions: 50 x 130
    • Features: Sidewalk, Street Paved, Gentle Sloping
    • Residential vegetation: Trees/Landscaped
    Details
    • Parcel number: 152226020000001100

    Construction

    Type & style
    • Home type: SingleFamily
    • Architectural style: Ranch
    • Property subtype: Single Family Residence
    Materials
    • Foundation: Slab
    • Roof: Asphalt
    Condition
    • Completed
    • Year built: 2015

    Utilities & green energy

    • Sewer: Public Sewer
    • Water: Public
    • Utilities for property: Electricity Connected, Natural Gas Connected, Cable Available, Public, Street Lights, Underground Utilities
    Green energy
    • Energy efficient items: Thermostat, HVAC

    Community & HOA

    Community
    • Security: Smoke Detector(s), Gated Community
    • Subdivision: HIGHLAND RANCH ESPLANADE PHASE 1
    HOA
    • Has HOA: Yes
    • Amenities included: Fitness Center, Gated, Tennis Court(s)
    • Services included: Community Pool, Maintenance Grounds, Recreational Facilities
    • HOA fee: $330 monthly
    Location
    • Region: Clermont

    Financial & listing details

    • Price per square foot: $208/sqft
    • Tax assessed value: $371,285
    • Annual tax amount: $5,381
    • Listing terms: Cash, Conventional, FHA, VA Loan
    • Ownership: Fee Simple

    Price history

    DateEventPrice
    2/10/2021Sold$327,000-0.6%$166/sqft
    Source: Stellar MLS #G5036995 Report a problem
    1/7/2021Pending sale$329,000$167/sqft
    Source: Stellar MLS #G5036995 Report a problem
    1/4/2021Listed for sale$329,000+1.3%$167/sqft
    Source: Stellar MLS #G5036995 Report a problem
    7/31/2020Listing removed$324,900$165/sqft
    Source: HANCOCK REAL ESTATE #G5025844 Report a problem
    6/19/2020Price change$324,900+1.6%$165/sqft
    Source: HANCOCK REAL ESTATE #G5025844 Report a problem
    6/10/2020Pending sale$319,900$162/sqft
    Source: HANCOCK REAL ESTATE #G5025844 Report a problem
    3/24/2020Price change$319,900-1.5%$162/sqft
    Source: HANCOCK REAL ESTATE #G5025844 Report a problem
    2/13/2020Listed for sale$324,900+25%$165/sqft
    Source: HANCOCK REAL ESTATE #G5025844 Report a problem
    8/18/2016Sold$259,995$132/sqft
    Source: Public Record Report a problem
    7/18/2016Pending sale$259,995$132/sqft
    Source: TAYLOR MORRISON REALTY OF FL I #O5396902 Report a problem
    6/29/2016Price change$259,995-7.3%$132/sqft
    Source: TAYLOR MORRISON REALTY OF FL I #O5396902 Report a problem
    6/7/2016Price change$280,446-3.4%$142/sqft
    Source: TAYLOR MORRISON REALTY OF FL I #O5396902 Report a problem
    5/27/2016Listed for sale$290,446$147/sqft
    Source: TAYLOR MORRISON REALTY OF FL I #O5396902 Report a problem

    Public tax history

    YearProperty taxesTax assessment
    2025$5,381 +0.8%$364,010 +2.9%
    2024$5,337 +1.8%$353,760 +3%
    2023$5,241 +3%$343,460 +3%
    2022$5,090 +8.2%$333,459 +20.1%
    2021$4,704 +55.6%$277,554 +27.8%
    2020$3,022 -1.9%$217,185 +2.3%
    2019$3,081 +4.2%$212,303 +1.9%
    2018$2,956 $208,345 +2.1%
    2017$2,956 +1.9%$204,060 -17.6%
    2016$2,901 -34.7%$247,500 +661.5%
    2015$4,441 $32,500
    Find assessor info on the county website

    Neighborhood: 34715

    Nearby schools

    GreatSchools rating
    Schools provided by the listing agent
    • Elementary: Grassy Lake Elementary
    • Middle: East Ridge Middle
    • High: Lake Minneola High

    Source: The MLS. This data may not be complete. We recommend contacting the local school district to confirm school assignments for this home.

    Get a cash offer in 3 minutes
    Find out how much your home could sell for in as little as 3 minutes with a no-obligation cash offer.
    Estimated market value
    $409,900
    Get a cash offer in 3 minutes
    Find out how much your home could sell for in as little as 3 minutes with a no-obligation cash offer.
    Estimated market value
    $409,900