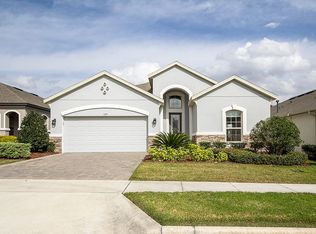
Welcome to your dream home in the highly desirable 55+ community of Esplanade at Highland Ranch — where resort-style living meets everyday convenience! Can be purchased FURNISHED! This beautifully appointed 2-bedroom, 2-bath residence with a versatile office/den is the epitome of comfort and elegance. From the moment you step inside, you’ll be captivated by the spacious open floor plan, designed for effortless entertaining. At the heart of the home is the stunning 11-foot kitchen island with stunning cabinetry all around the island, a large sink, enhanced by pendant lighting and surrounded by upgraded stainless steel appliances and dual sliding glass doors letting in a lot of natural light— ideal for both casual meals and gourmet gatherings. The expansive primary suite is a private retreat featuring luxury vinyl plank flooring, double walk in closets, a spa-like bathroom with a generously sized walk-in shower, dual vanities, a water closet for privacy and ample room to relax and recharge. The guest bedroom and bathroom is separated from the primary bedroom offering you and your guest’s privacy, and convenience. Throughout the home, plantation shutters offer timeless charm and functional elegance, while the stunning large laundry room with built-in cabinetry and sink adds convenience and additional storage. The spacious garage features epoxy coated floors and 2 smart racks for all your storage needs. Step outside and enjoy your own fenced backyard oasis with no rear neighbors — a private outdoor kitchen perfect for grilling, dining al fresco, or simply unwinding while taking in the peaceful surroundings. Ideally located with easy access to local shopping, dining, and the charming Downtown areas of Clermont and Winter Garden, this community also offers direct access to scenic bike trails leading to Groveland, Clermont, and Winter Garden — perfect for the active lifestyle. Living in Esplanade at Highland Ranch means embracing an active and social lifestyle, with an unmatched array of amenities: Resort-style pool and resistance pool, Rejuvenating spa, Pickleball, Tennis, and Bocce ball courts, Expansive clubhouse with endless social events, shows, and activities, State-of-the-art Fitness Center and Movement studio for yoga and fitness classes, Fire pit lounge area with nightly views of Disney fireworks, Scenic walking and biking paths, Dog park for your four-legged friends Best of all, the HOA covers your lawn maintenance and fertilization, so whether you're home or traveling, your yard always looks its best — no mowing or trimming required. Just minutes from the Florida Turnpike, this location offers the perfect balance of tranquility and accessibility. This isn’t just a home — it’s a lifestyle. Discover resort-inspired living in a home that checks every box. Your Esplanade escape awaits!
Sold for $442,500
$442,500
1047 Timbervale Trl, Clermont, FL 34715
2beds
1,911sqft
Single Family Residence
Built in 2016
6,550 Square Feet Lot
$440,500 Zestimate®
$232/sqft
$2,775 Estimated rent
Home value
$440,500
$405,000 - $480,000
$2,775/mo
Zestimate® history
Owner options
List your home for rent
$2,775/mo
Rent Zestimate®
Find your next renter with Zillow Rental Manager. Plus, with online applications, you can quickly screen prospective tenants – for free.
$2,775/mo
Rent Zestimate®
Refinance and save
$3,370/mo
Est. payment
Refinancing to a lower rate could help reduce your monthly payments and save thousands over the life of the loan.
$3,370/mo
Est. payment
Explore your selling options
Work with a Zillow partner agent
Leverage their expertise and Zillow's premium Showcase listings to get your home seen by more buyers.
Get startedList with your own agent
Get your home in front of millions of buyers by listing it on Zillow.
Learn how to do itSell it yourself
Take full control of how buyers see your home on Zillow by listing For Sale by Owner (FSBO).
List your homeWhat's special
Outdoor kitchenLarge laundry roomOpen floor planStunning cabinetryPlantation shuttersWalk-in showerUpgraded stainless steel appliances
Zillow last checked:
Listing updated:
Listed by:
Kelly Sutton 407-718-1109,
COLDWELL BANKER REALTY 407-352-1040
Bought with:
Kelly Sutton, 3422166
COLDWELL BANKER REALTY
Source: Stellar MLS,MLS#: G5095563 Originating MLS: Orlando Regional
Originating MLS: Orlando Regional
Facts & features
Interior
Bedrooms & bathrooms
- Bedrooms: 2
- Bathrooms: 2
- Full bathrooms: 2
Rooms
- Room types: Den/Library/Office, Great Room, Utility Room
Primary bedroom
- Features: Walk-In Closet(s)
- Level: First
- Area: 210 Square Feet
- Dimensions: 15x14
Bedroom 2
- Features: Built-in Closet
- Level: First
- Area: 132 Square Feet
- Dimensions: 11x12
Primary bathroom
- Features: Built-In Shower Bench, Dual Sinks, En Suite Bathroom, Exhaust Fan, Rain Shower Head, Shower No Tub, Split Vanities, Stone Counters, Tall Countertops, Water Closet/Priv Toilet, Window/Skylight in Bath, Linen Closet
- Level: First
Den
- Features: No Closet
- Level: First
- Area: 121 Square Feet
- Dimensions: 11x11
Dining room
- Features: No Closet
- Level: First
- Area: 204 Square Feet
- Dimensions: 17x12
Great room
- Features: No Closet
- Level: First
- Area: 204 Square Feet
- Dimensions: 17x12
Kitchen
- Features: Pantry, Exhaust Fan, Kitchen Island, Stone Counters, Tall Countertops, No Closet
- Level: First
- Area: 190 Square Feet
- Dimensions: 10x19
Heating
- Central, Heat Pump
Cooling
- Central Air
Appliances
- Included: Oven, Convection Oven, Cooktop, Dishwasher, Disposal, Dryer, Gas Water Heater, Ice Maker, Microwave, Range, Range Hood, Refrigerator, Washer
- Laundry: Inside, Laundry Room
Features
- Ceiling Fan(s), Crown Molding, High Ceilings, Living Room/Dining Room Combo, Open Floorplan, Primary Bedroom Main Floor, Stone Counters, Thermostat, Walk-In Closet(s)
- Flooring: Ceramic Tile, Luxury Vinyl
- Doors: Outdoor Kitchen, Sliding Doors
- Windows: Shades, Shutters, Window Treatments
- Has fireplace: No
- Furnished: Yes
Interior area
- Total structure area: 2,946
- Total interior livable area: 1,911 sqft
Property
Parking
- Total spaces: 2
- Parking features: Driveway, Garage Door Opener, Ground Level
- Attached garage spaces: 2
- Has uncovered spaces: Yes
Features
- Levels: One
- Stories: 1
- Patio & porch: Patio, Screened
- Exterior features: Garden, Outdoor Kitchen, Sidewalk
- Fencing: Fenced
- Has view: Yes
- View description: Garden
Lot
- Size: 6,550 Square Feet
- Features: In County, Landscaped, Sidewalk
- Residential vegetation: Mature Landscaping
Details
- Additional structures: Outdoor Kitchen
- Parcel number: 152226020000001300
- Special conditions: None
Construction
Type & style
- Home type: SingleFamily
- Architectural style: Florida
- Property subtype: Single Family Residence
Materials
- Brick, Stone, Stucco
- Foundation: Slab
- Roof: Shingle
Condition
- Completed
- New construction: No
- Year built: 2016
Details
- Builder model: Piceno
- Builder name: Taylor Morrison
Utilities & green energy
- Sewer: Public Sewer
- Water: Public
- Utilities for property: BB/HS Internet Available, Cable Connected, Electricity Connected, Fiber Optics, Fire Hydrant, Natural Gas Connected, Phone Available, Public, Sewer Connected, Sprinkler Meter, Street Lights, Underground Utilities, Water Connected
Community & HOA
Community
- Features: Buyer Approval Required, Clubhouse, Community Mailbox, Deed Restrictions, Dog Park, Fitness Center, Gated Community - No Guard, Golf Carts OK, Irrigation-Reclaimed Water, Pool, Sidewalks, Tennis Court(s)
- Security: Gated Community
- Pet fee: $0 monthly
- Senior community: Yes
- Subdivision: HIGHLAND RANCH ESPLANADE PH 1
HOA
- Has HOA: Yes
- Amenities included: Clubhouse, Fitness Center, Gated, Maintenance, Pickleball Court(s), Pool, Recreation Facilities, Spa/Hot Tub, Tennis Court(s), Trail(s)
- Services included: Community Pool, Maintenance Structure, Maintenance Grounds, Manager, Pool Maintenance, Private Road, Recreational Facilities
- HOA fee: $400 monthly
- HOA name: Natalie Mower
- HOA phone: 352-989-4314
Location
- Region: Clermont
Financial & listing details
- Price per square foot: $232/sqft
- Tax assessed value: $365,674
- Annual tax amount: $4,110
- Date on market: 4/18/2025
- Cumulative days on market: 52 days
- Listing terms: Cash,Conventional,FHA,VA Loan
- Ownership: Fee Simple
- Total actual rent: 0
- Electric utility on property: Yes
- Road surface type: Paved, Asphalt
Price history
| Date | Event | Price |
|---|---|---|
| 8/18/2025 | Sold | $442,500-3.8%$232/sqft |
Source:  Stellar MLS #G5095563 Report a problem Stellar MLS #G5095563 Report a problem | ||
| 6/10/2025 | Pending sale | $459,900$241/sqft |
Source: Stellar MLS #G5095563 Report a problem | ||
| 6/5/2025 | Price change | $459,900-2.1%$241/sqft |
Source: Stellar MLS #G5095563 Report a problem | ||
| 4/18/2025 | Listed for sale | $469,900+68.4%$246/sqft |
Source: Stellar MLS #G5095563 Report a problem | ||
| 2/16/2018 | Sold | $279,000-2.1%$146/sqft |
Source: Public Record Report a problem | ||
| 11/3/2017 | Price change | $284,900-1.7%$149/sqft |
Source: FIRST INTERNATIONAL REAL ESTAT #S4851936 Report a problem | ||
| 10/17/2017 | Price change | $289,900-1.7%$152/sqft |
Source: FIRST INTERNATIONAL REAL ESTAT #S4851936 Report a problem | ||
| 10/2/2017 | Listed for sale | $295,000+16.1%$154/sqft |
Source: FIRST INTERNATIONAL REAL ESTAT #S4851936 Report a problem | ||
| 8/31/2016 | Sold | $254,000+0%$133/sqft |
Source: Public Record Report a problem | ||
| 7/13/2016 | Pending sale | $253,995$133/sqft |
Source: TAYLOR MORRISON REALTY OF FL I #O5399420 Report a problem | ||
| 6/29/2016 | Price change | $253,995-9.8%$133/sqft |
Source: TAYLOR MORRISON REALTY OF FL I #O5399420 Report a problem | ||
| 6/7/2016 | Price change | $281,615-3.4%$147/sqft |
Source: TAYLOR MORRISON REALTY OF FL I #O5399420 Report a problem | ||
| 5/3/2016 | Listed for sale | $291,615$153/sqft |
Source: TAYLOR MORRISON REALTY OF FL I #O5399420 Report a problem | ||
Public tax history
| Year | Property taxes | Tax assessment |
|---|---|---|
| 2025 | $4,148 +0.9% | $290,070 +2.9% |
| 2024 | $4,111 +2% | $281,900 +3% |
| 2023 | $4,032 +3.1% | $273,690 +3% |
| 2022 | $3,911 +6% | $265,720 +3% |
| 2021 | $3,690 +0.9% | $257,984 +1.4% |
| 2020 | $3,658 -2% | $254,423 +2.3% |
| 2019 | $3,733 -12.9% | $248,703 +2.5% |
| 2018 | $4,287 | $242,703 +14.1% |
| 2017 | $4,287 +40.3% | $212,732 +554.6% |
| 2016 | $3,055 +419.6% | $32,500 |
| 2015 | $588 | $32,500 |
Find assessor info on the county website
Neighborhood: 34715
Nearby homes
- $382,1002 bd2 ba1.7k sqft1043 Timbervale Trl, Clermont, FL 34715Off Market
- $500,0003 bd3 ba2.2k sqft1051 Timbervale Trl, Clermont, FL 34715Sold

- $409,9002 bd2 ba1.9k sqft1039 Timbervale Trl, Clermont, FL 34715Off Market
- $544,6003 bd3 ba2.2k sqft2570 Stargrass Cir, Clermont, FL 34711Off Market
- $409,3002 bd2 ba1.8k sqft1035 Timbervale Trl, Clermont, FL 34715Off Market
- $620,0003 bd3 ba2.4k sqft1046 Timbervale Trl, Clermont, FL 34715Sold
- $550,0003 bd3 ba2.2k sqft1042 Timbervale Trl, Clermont, FL 34715Sold
- $511,9002 bd3 ba2.1k sqft1050 Timbervale Trl, Clermont, FL 34715Off Market
Nearby schools
GreatSchools rating
- 8/10Minneola Conversion Charter SchoolGrades: PK-8Distance: 2.2 mi
- 5/10Lake Minneola High SchoolGrades: 9-12Distance: 1 mi
Get a cash offer in 3 minutes
Find out how much your home could sell for in as little as 3 minutes with a no-obligation cash offer.
Estimated market value
$440,500
Get a cash offer in 3 minutes
Find out how much your home could sell for in as little as 3 minutes with a no-obligation cash offer.
Estimated market value
$440,500
- Florida
- Lake County
- Clermont
- 34715
- 1047 Timbervale Trl
Nearby cities
Nearby zip codes
Other Clermont Topics
