Skip main navigation
Off market
  • Price Unknown

    1027 Tomkins Farm Cres, Ottawa, ON K4P 1M5

    5beds
    6baths
    Residential
    Built in 2004
    0.99 Acres Lot
    $-- Zestimate®
    C$--/sqft
    C$6,903 Estimated rent

    Home value

    Not available

    Estimated sales range

    Not available

    Not available

    Loading
    Loading...

    Owner options

    List your home for rent

    C$6,903/mo

    Rent Zestimate®

    Find your next renter with Zillow Rental Manager. Plus, with online applications, you can quickly screen prospective tenants – for free.

    Learn more

    C$6,903/mo

    Rent Zestimate®

    Refinance and save

    Refinancing to a lower rate could help reduce your monthly payments and save thousands over the life of the loan.

    See today's rates

    Explore your selling options

    Work with a Zillow partner agent

    Leverage their expertise and Zillow's premium Showcase listings to get your home seen by more buyers.

    Get started

    List with your own agent

    Get your home in front of millions of buyers by listing it on Zillow.

    Learn how to do it

    Sell it yourself

    Take full control of how buyers see your home on Zillow by listing For Sale by Owner (FSBO).

    List your home

    What's special

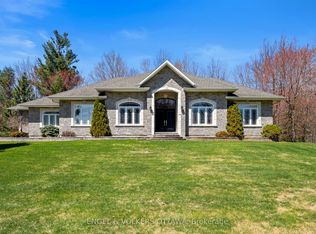
    This very impressive stone and stucco two storey home with a 328ft deep, well landscaped, south facing yard with brand new pool and hot tub, overlooking the golf course has tremendous curb appeal. It's open concept is perfect for entertaining. The family room has 18 ft. ceilings, full of windows and light overlooking incredible two tiered grounds. The gourmet kitchen opens onto the verandah with patio and natural gas hook up for a BBQ. South facing balcony off master with luxury en-suite, temperature controlled wine fridges in the finished basement with family room and fireplace, three car garage, in-law suite on main floor, and much more!

    This property is not currently displayed as for sale or rent on Zillow. This may be different from what's on other websites or public sources.
    Facts & features

    Interior

    Bedrooms & bathrooms
    • Bedrooms: 5
    • Bathrooms: 6
    Heating
    • Forced air, Gas
    Cooling
    • Central
    Appliances
    • Included: Dishwasher, Dryer, Microwave, Refrigerator, Washer
    Features
    • Flooring: Tile, Hardwood
    • Has fireplace: Yes

    Property

    Parking
    • Total spaces: 3
    Features
    • Exterior features: Stone, Stucco
    • Has spa: Yes
    Lot
    • Size: 0.99 Acres
    Details
    • Zoning description: Residential

    Construction

    Type & style
    • Home type: SingleFamily
    • Property subtype: Residential
    Condition
    • Year built: 2004

    Community & HOA

    Location
    • Region: Ottawa

    Price history

    DateEventPrice
    3/8/2021Pending saleC$1,649,000
    Source: Engel & Volkers Ottawa Central #1216497 Report a problem
    3/7/2021Listed for saleC$1,649,000
    Source: Engel & Volkers Ottawa Central #1216497 Report a problem
    3/2/2021Pending saleC$1,649,000
    Source: Engel & Volkers Ottawa Central #1216497 Report a problem
    2/11/2021Price changeC$1,649,000-2.9%
    Source: Engel & Volkers Ottawa Central #1216497 Report a problem
    11/22/2020Price changeC$1,699,000-2.9%
    Source: Engel & Volkers Ottawa Central #1216497 Report a problem
    10/27/2020Listed for saleC$1,749,000
    Source: Engel & Volkers Ottawa Central #1216497 Report a problem

    Public tax history

    Tax history is unavailable.

    Neighborhood: Greely

    Nearby schools

    GreatSchools rating

    No schools nearby

    We couldn't find any schools near this home.