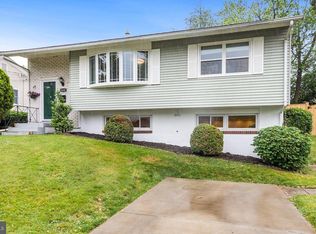
Offer deadline: Wednesday, May 21 at 10AM. MODERN FAMILY HOME WITH INCOME POTENTIAL IN PRIME LOCATION Welcome to this exceptional home nestled in a peaceful, sought-after neighborhood within one of the nation's top-ranked school districts. Just minutes from Rockville Pike and I-270 for convenient commuting. The crowning feature of this property is the recently renovated walk-out basement, transformed into a completely independent mother-in-law suite. This turnkey space includes a full kitchen with full-sized appliances, private full bathroom, a separate entrance, and solid core doors with dual-sided locks for security and privacy. It offers endless possibilities: accommodate multi-generational living arrangements, provide a private retreat for teenagers or returning college students, or generate additional rental income while maintaining separation from your main living area. The main level showcases an inviting open floor plan with a spacious, light-filled living area that flows seamlessly into the recently renovated kitchen with modern appliances. This thoughtfully designed space creates the perfect setting for both everyday living and entertaining guests. The home also includes a large, fully-fenced backyard for additional outdoor enjoyment. Located in one of the top-rated school districts in the country, this home combines a serene, quiet neighborhood setting with immediate access to major commuting routes (Rockville Pike and I-270). Don't miss this opportunity to own a versatile home that adapts to your changing family needs while offering exceptional educational opportunities and the potential for supplemental income. Extra perks include plenty of parking in the large driveway and a coveted corner lot that ensures peace and privacy. The location couldn't be more convenient — walk to the Metro, top-rated schools, local parks, shopping, and dining! Just a short stroll to Bayard Rustin Elementary, Richard Montgomery High, and three city parks, including the expansive 40+ acre Dogwood Park offering baseball, basketball, tennis, playgrounds, and more. A commuter’s dream! Just a mile to the Metro and close to Rockville Town Square and the Judicial Center. Only 10 miles to Washington, DC, with quick access to I-270 for a straight shot to Virginia and just 2.5 miles to the ICC East, heading toward Baltimore. This home combines modern upgrades, prime location, and endless possibilities. Don’t miss your chance to make it yours!
Sold for $729,000
Zillow last checked:
Listing updated:
Bought with:
Mingfei Zhang, 679923
Douglas Realty
Source: Bright MLS,MLS#: MDMC2173502
Price history
| Date | Event | Price |
|---|---|---|
| 6/23/2025 | Sold | $729,000$322/sqft |
Source:  Bright MLS #MDMC2173502 Report a problem Bright MLS #MDMC2173502 Report a problem | ||
| 5/23/2025 | Pending sale | $729,000$322/sqft |
Source: Bright MLS #MDMC2173502 Report a problem | ||
| 5/23/2025 | Contingent | $729,000$322/sqft |
Source: Bright MLS #MDMC2173502 Report a problem | ||
| 5/17/2025 | Price change | $729,000-5.9%$322/sqft |
Source: Bright MLS #MDMC2173502 Report a problem | ||
| 4/22/2025 | Price change | $775,000-3%$342/sqft |
Source: Bright MLS #MDMC2173502 Report a problem | ||
| 4/10/2025 | Listed for sale | $799,000+2.4%$353/sqft |
Source: Bright MLS #MDMC2173502 Report a problem | ||
| 4/25/2024 | Sold | $780,000+0.6%$344/sqft |
Source: Bright MLS #MDMC2115176 Report a problem | ||
| 4/8/2024 | Pending sale | $775,000$342/sqft |
Source: Bright MLS #MDMC2115176 Report a problem | ||
| 3/18/2024 | Contingent | $775,000$342/sqft |
Source: Bright MLS #MDMC2115176 Report a problem | ||
| 2/22/2024 | Price change | $775,000-3%$342/sqft |
Source: Bright MLS #MDMC2115176 Report a problem | ||
| 12/12/2023 | Listed for sale | $799,000$353/sqft |
Source: Bright MLS #MDMC2115176 Report a problem | ||
| 1/28/2017 | Listing removed | $2,250$1/sqft |
Source: Fairfax Realty of Tysons,Inc. #MC9836804 Report a problem | ||
| 1/21/2017 | Listed for rent | $2,250$1/sqft |
Source: Fairfax Realty of Tysons,Inc. #MC9836804 Report a problem | ||

Get a cash offer in 3 minutes
Find out how much your home could sell for in as little as 3 minutes with a no-obligation cash offer.
Estimated market value
$729,000
