Opportunity and character come together in this classic 1915 Toledo home, tucked into the established Fairfield Addition neighborhood along quiet, tree-lined streets. Whether you're stepping into homeownership or adding a smart, income-producing property to your portfolio, this one delivers real value at an approachable price. Investors, take note: with steady rental demand in the area, this home carries an estimated rental value of $950+ per month - an attractive addition to a portfolio or a true owner-occupant opportunity. Inside, tall ceilings give the home an open, airy feel that's rare for its vintage, while fresh, clean carpet and vinyl replacement windows keep everyday living comfortable and low-maintenance. A newer water heater (2019) is already in place. The enclosed front porch is a genuine bonus - a welcoming spot to enjoy your morning coffee, settle in with a book, or unwind at the end of the day. A partial basement adds handy storage, and the detached 1.5-car garage, with a working automatic door and its own electrical, is a true asset for parking, tools, or hobby projects. The location is a standout. You're just minutes from the Toledo Zoo, Glass City Dog Park, and the Anthony Wayne Trail, with quick, convenient access to both Downtown Toledo and Downtown Maumee, plus nearby shopping and dining. Don't miss out on this amazing opportunity in a great location. Schedule your own private tour today.
For sale
Price cut: $5K (9/4)
$74,900
1027 Wright Ave, Toledo, OH 43609
2beds
885sqft
Single Family Residence
Built in 1915
4,356 Square Feet Lot
$-- Zestimate®
$85/sqft
$-- HOA
What's special
Quiet tree-lined streetsEnclosed front porchFresh clean carpetVinyl replacement windows
- 48 days
- 442
- 51
Zillow last checked:
Listing updated:
Listed by:
Garrett Luhring 419-460-1947,
The Danberry Co.,
Victoria D. Valle 419-460-5587,
The Danberry Co.
Source: NORIS,MLS#: 10010966
Facts & features
Interior
Bedrooms & bathrooms
- Bedrooms: 2
- Bathrooms: 1
- Full bathrooms: 1
Bedroom 2
- Level: Upper
- Dimensions: 11 x 10
Other
- Level: Upper
- Dimensions: 14 x 12
Dining room
- Level: Main
- Dimensions: 12 x 13
Kitchen
- Level: Main
- Dimensions: 9 x 10
Living room
- Level: Main
- Dimensions: 12 x 19
Heating
- Forced Air, Natural Gas
Cooling
- Ceiling Fan(s), Wall Unit(s)
Appliances
- Included: Water Heater, Refrigerator
- Laundry: In Basement
Features
- Other
- Flooring: Carpet, Laminate
- Windows: Double Pane Windows
- Basement: Block
- Has fireplace: No
- Common walls with other units/homes: No Common Walls
Interior area
- Total structure area: 885
- Total interior livable area: 885 sqft
Video & virtual tour
Property
Parking
- Total spaces: 4
- Parking features: Concrete, On Street, Detached Garage, Driveway
- Garage spaces: 1.5
- Has uncovered spaces: Yes
Features
- Fencing: Wood
Lot
- Size: 4,356 Square Feet
- Dimensions: 35X120
- Features: Level
Details
- Additional structures: Garage(s)
- Parcel number: 0501341
- Zoning: 10-RS6
Construction
Type & style
- Home type: SingleFamily
- Architectural style: Traditional
- Property subtype: Single Family Residence
Materials
- Aluminum Siding
- Foundation: Block
- Roof: Shingle
Condition
- New construction: No
- Year built: 1915
Utilities & green energy
- Electric: Circuit Breakers
- Sewer: Public Sewer
- Water: Public
- Utilities for property: Cable Available, Electricity Connected, Natural Gas Connected, Sewer Connected, Water Connected
Community & HOA
Community
- Security: Smoke Detector(s)
- Subdivision: Fairfield Addn.
HOA
- Has HOA: No
Location
- Region: Toledo
Financial & listing details
- Price per square foot: $85/sqft
- Tax assessed value: $28,800
- Annual tax amount: $885
- Date on market: 7/31/2026
- Listing terms: Cash,Conventional,FHA,VA Loan
- Electric utility on property: Yes
- Road surface type: Asphalt
Estimated market value
Not available
Estimated sales range
Not available
$1,006/mo
Price history
| Date | Event | Price |
|---|---|---|
| 9/4/2026 | Price change | $74,900-6.3%$85/sqft |
Source: NORIS #10010966 Report a problem | ||
| 8/11/2026 | Listed for sale | $79,900$90/sqft |
Source: NORIS #10010966 Report a problem | ||
| 8/3/2026 | Contingent | $79,900$90/sqft |
Source: NORIS #10010966 Report a problem | ||
| 7/31/2026 | Listed for sale | $79,900+28.9%$90/sqft |
Source: NORIS #10010966 Report a problem | ||
| 2/26/2025 | Listing removed | $875$1/sqft |
Source: Zillow Rentals Report a problem | ||
| 2/18/2025 | Listed for rent | $875+9.4%$1/sqft |
Source: Zillow Rentals Report a problem | ||
| 1/3/2024 | Listing removed | -- |
Source: Zillow Rentals Report a problem | ||
| 12/13/2023 | Listed for rent | $800$1/sqft |
Source: Zillow Rentals Report a problem | ||
| 11/10/2020 | Sold | $62,000+1262.6%$70/sqft |
Source: Public Record Report a problem | ||
| 1/15/2009 | Sold | $4,550-77.7%$5/sqft |
Source: Public Record Report a problem | ||
| 8/26/2008 | Listed for sale | $20,400-51.4%$23/sqft |
Source: foreclosure.com Report a problem | ||
| 1/3/2008 | Sold | $42,000-33.9%$47/sqft |
Source: Public Record Report a problem | ||
| 1/6/2003 | Sold | $63,500$72/sqft |
Source: Public Record Report a problem | ||
Public tax history
| Year | Property taxes | Tax assessment |
|---|---|---|
| 2025 | $885 -9.5% | $10,080 |
| 2024 | $979 +40.7% | $10,080 +18.5% |
| 2023 | $696 +1.2% | $8,505 |
| 2022 | $687 +2% | $8,505 |
| 2021 | $673 -6.3% | $8,505 +8.5% |
| 2020 | $718 +3.3% | $7,840 |
| 2019 | $695 0% | $7,840 |
| 2018 | $696 +9.1% | $7,840 +21.1% |
| 2017 | $637 +3.1% | $6,475 -65% |
| 2016 | $618 +5.6% | $18,500 |
| 2015 | $585 +39.8% | $18,500 +185.5% |
| 2014 | $419 | $6,480 |
| 2013 | $419 +4.1% | $6,480 |
| 2012 | $402 -82.9% | $6,480 -65.7% |
| 2011 | $2,354 +111.1% | $18,870 |
| 2010 | $1,115 -3.2% | $18,870 |
| 2009 | $1,153 -39.1% | $18,870 -13% |
| 2008 | $1,892 +61% | $21,700 |
| 2007 | $1,175 +5.4% | $21,700 |
| 2006 | $1,114 +22.9% | $21,700 +14.6% |
| 2004 | $907 -0.3% | $18,940 |
| 2003 | $910 +0.7% | $18,940 +24% |
| 2002 | $903 +22.5% | $15,270 |
| 2001 | $737 -45% | $15,270 |
| 2000 | $1,339 | $15,270 |
Find assessor info on the county website
Monthly payment
Est. payment
Payment breakdown
Explore the cost of this home by adjusting the details. Changes won't be saved.Climate risks
Neighborhood: Glendale - Heather Downs
Nearby schools


Similar homes
- $69,9003 bd2 ba1.1k sqft1022 Salem St, Toledo, OH 43609For Sale
 MLS ID #10010720, David Garcia, Key Realty LTD. NORIS
 - $79,9003 bd1 ba1.2k sqft2335 Airport Hwy, Toledo, OH 43609For Sale
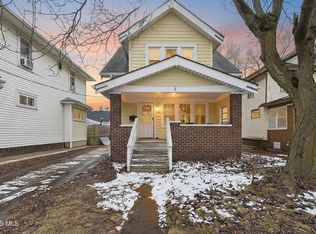 MLS ID #10010713, Max Fields, Blacktree Realty LLC. NORIS
 - $75,0002 bd1 ba1k sqft1805 Oakwood Ave, Toledo, OH 43607For Sale
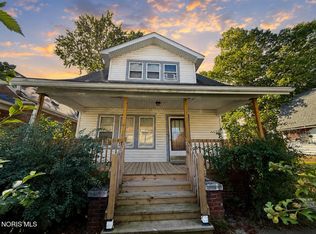 MLS ID #10012910, Chirley Lima, Blacktree Realty LLC. NORIS
 - $80,0002 bd1 ba824 sqft156 Spencer St, Toledo, OH 43609For Sale
 MLS ID #10010931, Deon L. Davis, Howard Hanna. NORIS
