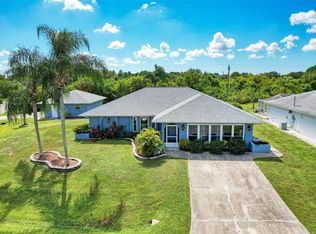
TURNKEY LUXURY IN ENGLEWOOD EAST: Move right into this beautifully designed 2023 custom home offering upscale finishes, modern design, and true turnkey convenience. Located in the quiet community of Englewood East, this property combines luxury and comfort just minutes from Gulf beaches, boating, dining, and shopping. From the spacious open layout to the private office and spa-inspired primary suite, every detail was thoughtfully designed for effortless Florida living. Situated in Flood Zone X, no flood insurance is required. This is a rare opportunity to own a like-new turnkey home in one of Southwest Florida’s most desirable coastal locations. PROPERTY FEATURES • Built in 2023 • Turnkey furnished • 3 bedrooms • 2 full bathrooms + 1 half bathroom • Dedicated office/den • Oversized 2-car attached garage • Flood Zone X INTERIOR HIGHLIGHTS • Open-concept floor plan with spacious living and dining areas • Tile flooring throughout • Gourmet kitchen with cooktop, wall oven, microwave, refrigerator, and dishwasher • Large island and modern finishes • Impact-resistant windows for added protection and energy efficiency PRIMARY SUITE • Tray ceiling • Two walk-in closets • Private lanai access • Soaking tub • Walk-in rainfall shower • Dual vanities LOCATION & LIFESTYLE • Minutes to Englewood Beach and Manasota Key • Convenient access to shopping and dining • Close to boating, golf courses, biking trails, and kayak launches • Easy drive to Venice and surrounding Gulf Coast destinations Schedule your private showing and experience luxury coastal living in Englewood East.
Sold for $462,500
Zestimate®
$462,500
10270 CASTANET AVENUE, ENGLEWOOD, FL 34224
3beds
2,021sqft
Single Family Residence
Built in 2023
10,000 Square Feet Lot
$462,500 Zestimate®
$229/sqft
$2,691 Estimated rent
Home value
$462,500
$426,000 - $504,000
$2,691/mo
Zestimate® history
Owner options
List your home for rent
$2,691/mo
Rent Zestimate®
Find your next renter with Zillow Rental Manager. Plus, with online applications, you can quickly screen prospective tenants – for free.
$2,691/mo
Rent Zestimate®
Refinance and save
$3,105/mo
Est. payment
Refinancing to a lower rate could help reduce your monthly payments and save thousands over the life of the loan.
$3,105/mo
Est. payment
Explore your selling options
Work with a Zillow partner agent
Leverage their expertise and Zillow's premium Showcase listings to get your home seen by more buyers.
Get startedList with your own agent
Get your home in front of millions of buyers by listing it on Zillow.
Learn how to do itSell it yourself
Take full control of how buyers see your home on Zillow by listing For Sale by Owner (FSBO).
List your homeWhat's special
Turnkey furnishedTile flooring throughout
Zillow last checked:
Listing updated:
Listed by:
Nicholas Greth 484-256-6444,
KW PEACE RIVER PARTNERS 941-875-9060
Bought with:
Monica Garcia, 3307881
BRIGHT REALTY
Source: Stellar MLS,MLS#: C7526356 Originating MLS: Port Charlotte
Originating MLS: Port Charlotte
Facts & features
Interior
Bedrooms & bathrooms
- Bedrooms: 3
- Bathrooms: 3
- Full bathrooms: 2
- 1/2 bathrooms: 1
Primary bedroom
- Features: Ceiling Fan(s), En Suite Bathroom, Split Vanities, Tub with Separate Shower Stall, Dual Closets
- Level: First
- Area: 210 Square Feet
- Dimensions: 15x14
Bedroom 2
- Features: Ceiling Fan(s), Built-in Closet
- Level: First
- Area: 144 Square Feet
- Dimensions: 12x12
Bedroom 3
- Features: Ceiling Fan(s), Built-in Closet
- Level: First
- Area: 144 Square Feet
- Dimensions: 12x12
Dining room
- Level: First
- Area: 132 Square Feet
- Dimensions: 11x12
Kitchen
- Level: First
- Area: 187 Square Feet
- Dimensions: 11x17
Laundry
- Level: First
- Area: 55 Square Feet
- Dimensions: 11x5
Living room
- Features: Ceiling Fan(s)
- Level: First
- Area: 216 Square Feet
- Dimensions: 12x18
Office
- Features: No Closet
- Level: First
- Area: 90 Square Feet
- Dimensions: 10x9
Heating
- Central, Electric
Cooling
- Central Air
Appliances
- Included: Oven, Cooktop, Dryer, Microwave, Refrigerator, Washer
- Laundry: Inside, Laundry Room
Features
- Ceiling Fan(s), High Ceilings, Living Room/Dining Room Combo, Open Floorplan, Primary Bedroom Main Floor, Solid Wood Cabinets, Stone Counters, Tray Ceiling(s), Walk-In Closet(s)
- Flooring: Luxury Vinyl, Tile
- Doors: Outdoor Shower, Sliding Doors
- Has fireplace: No
Interior area
- Total structure area: 2,818
- Total interior livable area: 2,021 sqft
Property
Parking
- Total spaces: 2
- Parking features: Driveway
- Attached garage spaces: 2
- Has uncovered spaces: Yes
- Details: Garage Dimensions: 21x21
Features
- Levels: One
- Stories: 1
- Exterior features: Lighting, Outdoor Shower, Rain Gutters
Lot
- Size: 10,000 Square Feet
Details
- Parcel number: 412011201002
- Zoning: RSF3.5
- Special conditions: None
Construction
Type & style
- Home type: SingleFamily
- Property subtype: Single Family Residence
Materials
- Block, Stucco
- Foundation: Slab
- Roof: Shingle
Condition
- New construction: No
- Year built: 2023
Utilities & green energy
- Sewer: Septic Tank
- Water: Public
- Utilities for property: BB/HS Internet Available, Cable Available, Electricity Connected, Water Connected
Community & HOA
Community
- Pet fee: $0 monthly
- Subdivision: PORT CHARLOTTE SEC 064
HOA
- Has HOA: No
Location
- Region: Englewood
Financial & listing details
- Price per square foot: $229/sqft
- Tax assessed value: $351,771
- Annual tax amount: $5,673
- Date on market: 5/21/2026
- Cumulative days on market: 26 days
- Listing terms: Cash,Conventional,FHA,VA Loan
- Ownership: Fee Simple
- Total actual rent: 0
- Electric utility on property: Yes
- Road surface type: Asphalt, Paved
Price history
| Date | Event | Price |
|---|---|---|
| 7/30/2026 | Sold | $462,500-2.6%$229/sqft |
Source:  Stellar MLS #C7526356 Report a problem Stellar MLS #C7526356 Report a problem | ||
| 7/8/2026 | Contingent | $475,000$235/sqft |
Source: Stellar MLS #C7526356 Report a problem | ||
| 6/16/2026 | Pending sale | $475,000$235/sqft |
Source: Stellar MLS #C7526356 Report a problem | ||
| 5/21/2026 | Listed for sale | $475,000-5%$235/sqft |
Source: Stellar MLS #C7526356 Report a problem | ||
| 3/12/2026 | Listing removed | $499,900$247/sqft |
Source: Stellar MLS #A4658330 Report a problem | ||
| 12/24/2025 | Price change | $499,900-8.9%$247/sqft |
Source: Stellar MLS #A4658330 Report a problem | ||
| 7/13/2025 | Listed for sale | $549,000-7.1%$272/sqft |
Source: Stellar MLS #A4658330 Report a problem | ||
| 2/28/2025 | Listing removed | -- |
Source: Owner Report a problem | ||
| 11/4/2024 | Price change | $590,900+7.4%$292/sqft |
Source: Owner Report a problem | ||
| 9/26/2024 | Listed for sale | $550,000+4.8%$272/sqft |
Source: Owner Report a problem | ||
| 8/13/2024 | Listing removed | -- |
Source: Stellar MLS #A4592519 Report a problem | ||
| 6/27/2024 | Listed for sale | $524,900$260/sqft |
Source: Stellar MLS #A4592519 Report a problem | ||
| 5/22/2024 | Pending sale | $524,900$260/sqft |
Source: Stellar MLS #A4592519 Report a problem | ||
| 2/7/2024 | Price change | $524,900-8.7%$260/sqft |
Source: Stellar MLS #A4592519 Report a problem | ||
| 12/21/2023 | Listed for sale | $575,000+4207.1%$285/sqft |
Source: Stellar MLS #A4592519 Report a problem | ||
| 3/18/2021 | Sold | $13,350-32.9%$7/sqft |
Source: Stellar MLS #A4481282 Report a problem | ||
| 2/21/2021 | Pending sale | $19,900$10/sqft |
Source: EXP REALTY LLC #A4481282 Report a problem | ||
| 2/21/2021 | Listed for sale | $19,900$10/sqft |
Source: EXP REALTY LLC #A4481282 Report a problem | ||
| 2/21/2021 | Pending sale | $19,900$10/sqft |
Source: Stellar MLS #A4481282 Report a problem | ||
| 10/19/2020 | Listed for sale | $19,900+65.8%$10/sqft |
Source: EXP REALTY LLC #A4481282 Report a problem | ||
| 5/28/2004 | Sold | $12,000+380%$6/sqft |
Source: Public Record Report a problem | ||
| 7/25/2001 | Sold | $2,500$1/sqft |
Source: Public Record Report a problem | ||
Public tax history
| Year | Property taxes | Tax assessment |
|---|---|---|
| 2025 | $5,674 +6.4% | $311,922 +6.6% |
| 2024 | $5,335 +811.9% | $292,559 +1397.1% |
| 2023 | $585 +8.1% | $19,542 +10% |
| 2022 | $541 +54.1% | $17,765 +328.9% |
| 2021 | $351 +28.1% | $4,142 +10% |
| 2020 | $274 +0.8% | $3,765 +10% |
| 2019 | $272 +32.4% | $3,423 +10% |
| 2018 | $205 | $3,112 -34.6% |
| 2017 | $205 +3% | $4,760 +85.1% |
| 2016 | $200 +0.5% | $2,572 +10% |
| 2015 | $199 +7.5% | $2,338 +10% |
| 2014 | $185 +396.1% | $2,125 |
| 2013 | $37 +2% | $2,125 |
| 2012 | $37 +0.9% | $2,125 |
| 2011 | $36 -29.8% | $2,125 -28.6% |
| 2010 | $52 -20.9% | $2,975 -26.3% |
| 2009 | $65 | $4,038 |
Find assessor info on the county website
Neighborhood: 34224
Nearby homes
- $22,800-- bd-- ba-- sqft10262 Castanet Ave, Englewood, FL 34224Off Market
- $350,0002 bd2 ba1.7k sqft10271 Winstead Ave, Englewood, FL 34224Off Market
- $9,4500.26 Acres7015 Rosemont Dr, Englewood, FL 34224Off Market
- $308,1003 bd2 ba1.4k sqft10261 Winstead Ave, Englewood, FL 34224Off Market
- $395,0003 bd2 ba1.8k sqft10253 Winstead Ave, Englewood, FL 34224Sold
- $27,001-- bd-- ba-- sqft7006 Rosemont Dr, Englewood, FL 34224Off Market
- $45,600-- bd-- ba-- sqft10245 Winstead Ave, Englewood, FL 34224Off Market
- $55,0000.459 Acres10245 Winstead Ave #11, Englewood, FL 34224Lot/Land
Nearby schools
GreatSchools rating
- 8/10Vineland Elementary SchoolGrades: PK-5Distance: 1.1 mi
- 7/10L. A. Ainger Middle SchoolGrades: 6-8Distance: 1.2 mi
- 5/10Lemon Bay High SchoolGrades: 9-12Distance: 3.1 mi
Get a cash offer in 3 minutes
Find out how much your home could sell for in as little as 3 minutes with a no-obligation cash offer.
Estimated market value
$462,500
Get a cash offer in 3 minutes
Find out how much your home could sell for in as little as 3 minutes with a no-obligation cash offer.
Estimated market value
$462,500
- Florida
- Charlotte County
- Englewood
- 34224
- 10270 CASTANET AVENUE
Nearby cities
Nearby zip codes
Other Englewood Topics
