Skip main navigation
Off market
  • $354,800

    10271 Winstead Ave, Englewood, FL 34224

    2beds
    1,704sqft
    Single Family Residence
    Built in 1988
    0.33 Acres Lot
    $354,800 Zestimate®
    $208/sqft
    $3,148 Estimated rent

    Home value

    $354,800

    $330,000 - $380,000

    $3,148/mo

    Zestimate® history
    Loading
    Loading...

    Owner options

    List your home for rent

    $3,148/mo

    Rent Zestimate®

    Find your next renter with Zillow Rental Manager. Plus, with online applications, you can quickly screen prospective tenants – for free.

    Learn more

    $3,148/mo

    Rent Zestimate®

    Refinance and save

    $2,365/mo

    Est. payment

    Refinancing to a lower rate could help reduce your monthly payments and save thousands over the life of the loan.

    See today's rates

    $2,365/mo

    Est. payment

    Explore your selling options

    Work with a Zillow partner agent

    Leverage their expertise and Zillow's premium Showcase listings to get your home seen by more buyers.

    Get started

    List with your own agent

    Get your home in front of millions of buyers by listing it on Zillow.

    Learn how to do it

    Sell it yourself

    Take full control of how buyers see your home on Zillow by listing For Sale by Owner (FSBO).

    List your home

    What's special

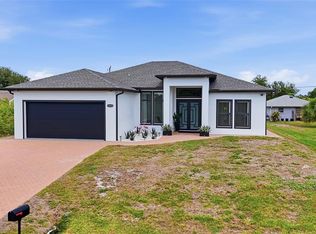
    Move in ready! Spacious 2+ bedroom, 2 bathroom single family POOL HOME on CITY WATER located in a quiet neighborhood of Englewood! Pull up the driveway to be met with lush tropical landscaping with mature Palms. A screened in front entry is perfect to catch a breeze through the unique architectural arches. Open the front door to be greeted by high ceilings in the Great Room that features picturesque front windows letting in all of the natural sunlight. Tile floors throughout making cleaning a breeze! The kitchen overlooks the dining room that extends into the great room, desirable space for entertaining family and friends! The kitchen is complete with a breakfast bar, new stainless steel appliances, updated white coastal cabinets and plenty of counter space. Three windows lookout to your peaceful lanai and aqua blue pool. A charming Bonus Room/3rd bedroom is off of the Great Room. This would make a wonderful office space, game room or add bunkbeds for an optimized VRBO. The master suite is oversized and features a walk in closet complete with built in organizers and an updated bath with walk-in title shower. Your guest will enjoy the privacy of a large bedroom with adjoining, updated bath leading out to the pool area. Live your Florida Dream while spending time on your screened in lanai or floating around in your heated pool! The pool comes equipped with new heater and new solar cover with reel. Check out the detached, 2 car garage for all your storage needs that measures 24'x30'. The house and garage roof was replaced in 2018 and PEX repipe was completed in 2013. The new washer and dryer are under air with room to keep cleaning equipment organized. This home is centrally located in the heart of Englewood with short drive to multiple golf courses, exquisite locally owned restaurants and Gulf beaches, including Boca Grande. This affordable pool home will not last long, call now for your private showing today!

    This property is off market, which means it's not currently listed for sale or rent on Zillow. This may be different from what's available on other websites or public sources.
    Originating MLS: Englewood

    Facts & features

    Interior

    Bedrooms & bathrooms
    • Bedrooms: 2
    • Bathrooms: 2
    • Full bathrooms: 2
    Heating
    • Forced air, Electric
    Cooling
    • Central
    Appliances
    • Included: Dishwasher, Range / Oven, Refrigerator
    • Laundry: Inside, Laundry Room
    Features
    • Ceiling Fans(s), Eating Space In Kitchen, High Ceiling(s), Open Floorplan, Split Bedroom, Walk-In Closet(s), Solid Wood Cabinets, Thermostat, Living Room/Dining Room Combo, Solid Surface Counters, Vaulted Ceiling(s)
    • Flooring: Tile
    Interior area
    • Total interior livable area: 1,704 sqft

    Property

    Parking
    • Parking features: Garage - Detached
    Features
    • Levels: One
    • Patio & porch: Screened, Covered
    • Exterior features: Stucco, Cement / Concrete
    • Pool features: Gunite, Heated, In Ground, Screen Enclosure, Outside Bath Access, Lighting
    Lot
    • Size: 0.33 Acres
    • Dimensions: 95x137x144x125
    • Features: Oversized Lot, Street Paved, Corner Lot
    • Residential vegetation: Mature Landscaping, Trees/Landscaped
    Details
    • Additional structures: Workshop
    • Parcel number: 412011201001
    • Zoning: RSF3.5

    Construction

    Type & style
    • Home type: SingleFamily
    • Architectural style: Ranch
    • Property subtype: Single Family Residence
    Materials
    • Concrete Block
    • Foundation: Concrete
    • Roof: Composition
    Condition
    • Completed
    • Year built: 1988
    Details
    • Builder name: Warren Hope

    Utilities & green energy

    • Sewer: Septic Tank
    • Utilities for property: Electricity Connected, Phone Available, Cable Connected

    Community & neighborhood

    Security
    • Security features: Smoke Detector(s), Security Lights
    Location
    • Region: Englewood
    • Subdivision: PORT CHARLOTTE SEC 064

    Other

    Other facts
    • Additional Parcels YN: 0
    • Additional Rooms: Great Room, Inside Utility, Bonus Room, Den/Library/Office
    • Appliances: Dishwasher, Electric Water Heater, Range, Refrigerator, Range Hood
    • Association Approval Required YN: 0
    • Available For Lease YN: 1
    • Construction Materials: Block, Stucco
    • Cooling: Central Air
    • Country: US
    • Direction Faces: North
    • DPRYN: 1
    • Exist Lse Tenant YN: 0
    • Fireplace YN: 0
    • Flood Zone Code: X
    • Flooring: Ceramic Tile
    • Foundation Details: Slab
    • Garage YN: 1
    • Heating: Central
    • Homestead YN: 1
    • Interior Features: Ceiling Fans(s), Eating Space In Kitchen, High Ceiling(s), Open Floorplan, Split Bedroom, Walk-In Closet(s), Solid Wood Cabinets, Thermostat, Living Room/Dining Room Combo, Solid Surface Counters, Vaulted Ceiling(s)
    • Lease Restrictions YN: 0
    • Listing Service: Full Service
    • Listing Terms: Cash, Conventional
    • Lot Features: Oversized Lot, Street Paved, Corner Lot
    • Major Change Type: Pending
    • Minimum Lease: No Minimum
    • Mls Status: Pending
    • New Construction YN: 0
    • Other Exemptions YN: 0
    • Ownership: Fee Simple
    • Patio And Porch Features: Screened, Covered
    • Total Acreage: 1/4 Acre to 21779 Sq. Ft.
    • Utilities: Electricity Connected, Phone Available, Cable Connected
    • Previous Status: Active
    • Property Sub Type: Single Family Residence
    • Property Type: Residential
    • Vegetation: Mature Landscaping, Trees/Landscaped
    • Roof: Shingle
    • Security Features: Smoke Detector(s), Security Lights
    • Syndicate To: Homes.com, HomeSnap, Realtor.com, State27Homes.com, Zillow/Trulia
    • Tax Year: 2018
    • Water Access YN: 0
    • Water Extras YN: 0
    • Waterfront Feet Total: 0
    • Waterfront YN: 0
    • Water View YN: 0
    • Exterior Features: Lighting, Rain Gutters, Sliding Doors
    • Laundry Features: Inside, Laundry Room
    • Attached Garage YN: 0
    • Pool Features: Gunite, Heated, In Ground, Screen Enclosure, Outside Bath Access, Lighting
    • Pool Private YN: 1
    • Public Survey Section: 11
    • View: Pool, Trees/Woods
    • Property Condition: Completed
    • Zoning Compatible YN: 1
    • Levels: One
    • Architectural Style: Ranch
    • Parking Features: Driveway, Boat, Garage Faces Side, Guest, Off Street, Workshop in Garage
    • Sewer: Septic Tank
    • Other Structures: Workshop
    • Room Count: 6
    • Representation: Seller Represented
    • Floor Number: 1
    • Number Of Lots: 1
    • Stories Total: 1
    • Furnished: Furnished Or Unfurnished
    • Year Built: 1988
    • County Or Parish: Charlotte
    • List Agent AOR: Englewood
    • List AOR: Englewood
    • MLS Area Major: 34224 - Englewood
    • Zoning: RSF3.5
    • Living Area: 1725.00
    • Garage Dimensions: 24x30
    • Pool Dimensions: 14x26
    • Subdivision Name: PORT CHARLOTTE SEC 064
    • Public Survey Range: 20E
    • Builder Name: Warren Hope
    • Lot Size Dimensions: 95x137x144x125
    • Tax Annual Amount: 2957.58
    • Listing terms: Cash, Conventional
    • Ownership: Fee Simple

    Price history

    DateEventPrice
    11/23/2024Listing removed$435,000+2.4%$255/sqft
    Source: Stellar MLS #D6121742 Report a problem
    11/22/2021Sold$425,000-2.3%$249/sqft
    Source: Public Record Report a problem
    10/20/2021Pending sale$435,000$255/sqft
    Source: Stellar MLS #D6121742 Report a problem
    10/15/2021Listed for sale$435,000$255/sqft
    Source: Stellar MLS #D6121742 Report a problem
    10/15/2021Pending sale$435,000$255/sqft
    Source: Stellar MLS #D6121742 Report a problem
    10/13/2021Listed for sale$435,000+58.2%$255/sqft
    Source: Stellar MLS #D6121742 Report a problem
    3/11/2020Sold$275,000$161/sqft
    Source: Public Record Report a problem
    1/12/2020Pending sale$275,000$161/sqft
    Source: KELLER WILLIAMS REALTY GOLD #D6109509 Report a problem
    12/10/2019Price change$275,000-1.8%$161/sqft
    Source: KELLER WILLIAMS REALTY GOLD #D6109509 Report a problem
    12/6/2019Price change$279,900-1%$164/sqft
    Source: KELLER WILLIAMS REALTY GOLD #D6109509 Report a problem
    11/22/2019Price change$282,600-2.1%$166/sqft
    Source: KELLER WILLIAMS REALTY GOLD #D6109509 Report a problem
    11/13/2019Listed for sale$288,800+60.4%$169/sqft
    Source: KELLER WILLIAMS REALTY GOLD #D6109509 Report a problem
    11/2/2017Sold$180,000$106/sqft
    Source: Public Record Report a problem
    8/18/2017Price change$180,000-8.2%$106/sqft
    Source: A CLEAR CHOICE REALTY LLC #C7239768 Report a problem
    6/15/2017Listed for sale$196,000+96%$115/sqft
    Source: A CLEAR CHOICE REALTY LLC #C7239768 Report a problem
    11/8/1996Sold$100,000$59/sqft
    Source: Public Record Report a problem

    Public tax history

    YearProperty taxesTax assessment
    2025$4,990 -2.2%$285,659 -6.6%
    2024$5,100 -4.7%$305,868 -2.4%
    2023$5,353 +4%$313,449 +3.6%
    2022$5,147 +55.6%$302,438 +54.3%
    2021$3,307 +24.8%$195,960 +21.1%
    2020$2,651 +3.9%$161,876 +2.3%
    2019$2,550 -13.8%$158,237 +1.6%
    2018$2,958 $155,722 +12.1%
    2017$2,958 +9%$138,899 +71.3%
    2016$2,713 +566.4%$81,086 +0.7%
    2015$407 +8%$80,522 +0.8%
    2014$377 $79,883 +3.2%
    2013-- $77,386 -5.9%
    2012-- $82,259
    2011-- $82,259 -12.5%
    2010-- $94,014 -9.8%
    2007-- $104,220
    2006-- $104,220 +6.1%
    2005-- $98,237 +1.9%
    2004-- $96,405
    2003-- $96,405 +2.4%
    2002$1,401 -0.8%$94,146 -0.8%
    2001$1,412 +0.9%$94,902 -0.7%
    2000$1,399 $95,557

    Find assessor info on the county website

    Neighborhood: 34224

    Nearby schools

    GreatSchools rating
    Get a cash offer in 3 minutes
    Find out how much your home could sell for in as little as 3 minutes with a no-obligation cash offer.
    Estimated market value
    $354,800
    Get a cash offer in 3 minutes
    Find out how much your home could sell for in as little as 3 minutes with a no-obligation cash offer.
    Estimated market value
    $354,800