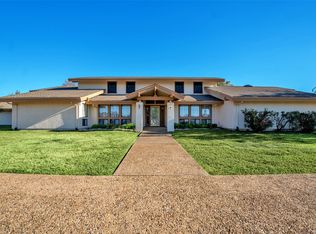
SELLING AS IS! Tax assessed value 2025 $793,000! Bring this custom built 3697 sq ft home on 4.41 rolling acres back to life. You will find scenic views, mature trees, and a private stocked pond in a gated neighborhood. Outdoor living features an inground gunite pool and spa, covered porches, and a storage building. Inside offers 4 spacious bedrooms, 3 full baths, and a guest half bath. Additional highlights include two office spaces, formal dining, hardwood floors, vaulted ceilings, and a wood-burning fireplace. The large kitchen with brick flooring features a breakfast bar, breakfast nook, and walk-in pantry. The primary suite includes a soaking tub and separate shower. Complete with a 3-car garage and no city taxes for peaceful country living.
Sold
Price Unknown
10270 Wild Rose Cir, Forney, TX 75126
4beds
3,697sqft
Single Family Residence
Built in 2003
4.41 Acres Lot
$500,400 Zestimate®
$--/sqft
$5,008 Estimated rent
Home value
$500,400
$460,000 - $545,000
$5,008/mo
Zestimate® history
Owner options
List your home for rent
$5,008/mo
Rent Zestimate®
Find your next renter with Zillow Rental Manager. Plus, with online applications, you can quickly screen prospective tenants – for free.
$5,008/mo
Rent Zestimate®
Refinance and save
$446/mo
Est. payment
Refinancing to a lower rate could help reduce your monthly payments and save thousands over the life of the loan.
$446/mo
Est. payment
Explore your selling options
Work with a Zillow partner agent
Leverage their expertise and Zillow's premium Showcase listings to get your home seen by more buyers.
Get startedList with your own agent
Get your home in front of millions of buyers by listing it on Zillow.
Learn how to do itSell it yourself
Take full control of how buyers see your home on Zillow by listing For Sale by Owner (FSBO).
List your homeWhat's special
Wood-burning fireplaceGated neighborhoodCovered porchesHardwood floorsStorage buildingTwo office spacesScenic views
Zillow last checked:
Listing updated:
Listed by:
Tami Rexrode 0638752 214-418-8332,
Coldwell Banker Apex, REALTORS 972-564-1001
Bought with:
Vicki Cook
REALTY INC.
Source: NTREIS,MLS#: 21197179
Facts & features
Interior
Bedrooms & bathrooms
- Bedrooms: 4
- Bathrooms: 4
- Full bathrooms: 3
- 1/2 bathrooms: 1
Primary bedroom
- Features: Walk-In Closet(s)
- Level: First
- Dimensions: 18 x 13
Bedroom
- Features: En Suite Bathroom
- Level: Second
- Dimensions: 15 x 13
Bedroom
- Level: Second
- Dimensions: 20 x 13
Bedroom
- Level: Second
- Dimensions: 19 x 15
Primary bathroom
- Features: Built-in Features, Dual Sinks, En Suite Bathroom, Jetted Tub, Separate Shower
- Level: First
- Dimensions: 9 x 7
Breakfast room nook
- Level: First
- Dimensions: 12 x 7
Den
- Level: First
- Dimensions: 9 x 13
Dining room
- Level: First
- Dimensions: 12 x 14
Other
- Features: Built-in Features, En Suite Bathroom
- Level: Second
- Dimensions: 5 x 6
Other
- Level: Second
- Dimensions: 8 x 6
Half bath
- Level: First
- Dimensions: 3 x 4
Kitchen
- Features: Breakfast Bar, Built-in Features, Eat-in Kitchen, Walk-In Pantry
- Level: First
- Dimensions: 17 x 16
Living room
- Features: Ceiling Fan(s), Fireplace
- Level: First
- Dimensions: 20 x 18
Office
- Level: First
- Dimensions: 6 x 8
Utility room
- Features: Built-in Features
- Level: First
- Dimensions: 6 x 8
Heating
- Electric, Fireplace(s), Propane
Cooling
- Central Air, Ceiling Fan(s)
Appliances
- Included: Dishwasher, Electric Cooktop
- Laundry: Laundry in Utility Room
Features
- Built-in Features, Eat-in Kitchen, High Speed Internet, Open Floorplan, Pantry, Cable TV, Walk-In Closet(s)
- Flooring: Brick, Carpet, Wood
- Has basement: No
- Number of fireplaces: 1
- Fireplace features: Gas Starter, Wood Burning
Interior area
- Total interior livable area: 3,697 sqft
Property
Parking
- Total spaces: 3
- Parking features: Additional Parking, Driveway, Garage, Garage Faces Side
- Attached garage spaces: 3
- Has uncovered spaces: Yes
Features
- Levels: Two
- Stories: 2
- Patio & porch: Rear Porch, Front Porch, Covered, Deck
- Exterior features: Deck, Rain Gutters
- Pool features: Gunite, In Ground, Pool, Pool/Spa Combo
- Fencing: Metal
- Has view: Yes
- View description: Water
- Has water view: Yes
- Water view: Water
Lot
- Size: 4.41 Acres
- Features: Acreage, Landscaped, Pond on Lot, Subdivision, Sloped, Few Trees
Details
- Additional structures: Outbuilding
- Parcel number: 9168
- Other equipment: Irrigation Equipment
Construction
Type & style
- Home type: SingleFamily
- Architectural style: Detached
- Property subtype: Single Family Residence
Materials
- Brick
- Foundation: Pillar/Post/Pier
- Roof: Composition
Condition
- Year built: 2003
Utilities & green energy
- Sewer: Aerobic Septic
- Utilities for property: Electricity Available, Propane, Septic Available, Separate Meters, Underground Utilities, Water Available, Cable Available
Community & HOA
Community
- Features: Fishing, Gated
- Security: Gated Community
- Subdivision: Lakeview Estates
HOA
- Has HOA: Yes
- Services included: Association Management
- HOA fee: $446 annually
- HOA name: Wild Rose HOA
- HOA phone: 972-951-6213
Location
- Region: Forney
Financial & listing details
- Tax assessed value: $814,387
- Annual tax amount: $13,889
- Date on market: 3/6/2026
- Cumulative days on market: 7 days
- Listing terms: Cash,Conventional
- Electric utility on property: Yes
Price history
| Date | Event | Price |
|---|---|---|
| 4/17/2026 | Sold | -- |
Source: NTREIS #21197179 Report a problem | ||
| 3/20/2026 | Pending sale | $499,000$135/sqft |
Source: NTREIS #21197179 Report a problem | ||
| 3/13/2026 | Contingent | $499,000$135/sqft |
Source: NTREIS #21197179 Report a problem | ||
| 3/6/2026 | Listed for sale | $499,000+7.3%$135/sqft |
Source: NTREIS #21197179 Report a problem | ||
| 7/17/2017 | Sold | -- |
Source: Agent Provided Report a problem | ||
| 5/21/2017 | Pending sale | $465,000$126/sqft |
Source: Custom Real Estate Company #13595427 Report a problem | ||
| 5/8/2017 | Listed for sale | $465,000$126/sqft |
Source: Custom Real Estate Company #13595427 Report a problem | ||
| 12/7/2016 | Listing removed | $465,000$126/sqft |
Source: Custom Real Estate Company #13442088 Report a problem | ||
| 9/27/2016 | Price change | $465,000-2.1%$126/sqft |
Source: Custom Real Estate Company #13442088 Report a problem | ||
| 8/12/2016 | Listed for sale | $475,000+26.7%$128/sqft |
Source: Custom Real Estate Company #13442088 Report a problem | ||
| 12/24/2013 | Listing removed | $374,900$101/sqft |
Source: Coldwell Banker Apex, Realtors #12043361 Report a problem | ||
| 10/22/2013 | Listed for sale | $374,900+14%$101/sqft |
Source: COLDWELL BANKER APEX, REALTORS #12043361 Report a problem | ||
| 11/29/2012 | Listing removed | $329,000$89/sqft |
Source: Briggs Freeman Sotheby's International Realty #11861649 Report a problem | ||
| 11/9/2012 | Listed for sale | $329,000$89/sqft |
Source: Briggs Freeman Sotheby's Int'l #11861649 Report a problem | ||
Public tax history
| Year | Property taxes | Tax assessment |
|---|---|---|
| 2025 | $12,087 +6.9% | $793,070 +10% |
| 2024 | $11,305 +8.3% | $720,973 +6.9% |
| 2023 | $10,443 -0.8% | $674,538 +10% |
| 2022 | $10,531 +4.9% | $613,216 +10% |
| 2021 | $10,044 +7.6% | $557,469 +10% |
| 2020 | $9,334 | $506,790 +9.6% |
| 2019 | -- | $462,500 -2.4% |
| 2018 | $8,304 | $473,680 +5.3% |
| 2017 | $8,304 +10.5% | $449,830 +21.4% |
| 2016 | $7,514 +0.5% | $370,620 +11.4% |
| 2015 | $7,474 | $332,640 -7.3% |
| 2014 | $7,474 | $359,010 +11.3% |
| 2013 | -- | $322,630 -17% |
| 2012 | -- | $388,650 -0.3% |
| 2011 | -- | $389,670 |
| 2010 | -- | $389,670 -0.8% |
| 2009 | -- | $392,810 -3.5% |
| 2008 | -- | $406,920 |
Find assessor info on the county website
Neighborhood: 75126
Nearby homes
- $875,8004 bd4 ba4.4k sqft10298 Wild Rose Cir, Forney, TX 75126Off Market

- $--3.26 acres10242 Wild Rose Cir, Forney, TX 75126Sold

- $377,200-- bd2 ba1.8k sqft16721 Rolling Hills Ln, Forney, TX 75126Off Market
- $--3 bd2 ba3.6k sqft16753 Rolling Hills Ln, Forney, TX 75126Sold
- $251,250-- bd-- ba-- sqft10322 Wild Rose Cir, Forney, TX 75126Off Market
- $529,1004 bd3 ba3k sqft10214 Wild Rose Cir, Forney, TX 75126Off Market
- $--4 bd3 ba2.9k sqft10397 Wild Rose Cir, Forney, TX 75126Sold
- $643,800-- bd-- ba3.3k sqft10167 Wild Rose Cir, Forney, TX 75126Off Market
Nearby schools
GreatSchools rating
- 3/10Rhodes Intermediate SchoolGrades: 5-6Distance: 2.1 mi
- 6/10Jackson Middle SchoolGrades: 7-8Distance: 2 mi
- 3/10North Forney High SchoolGrades: 9-12Distance: 2.2 mi
Schools provided by the listing agent
- Elementary: Forney
- Middle: Jackson
- High: North Forney
- District: Forney ISD
Source: NTREIS. This data may not be complete. We recommend contacting the local school district to confirm school assignments for this home.
Get a cash offer in 3 minutes
Find out how much your home could sell for in as little as 3 minutes with a no-obligation cash offer.
Estimated market value
$500,400
Get a cash offer in 3 minutes
Find out how much your home could sell for in as little as 3 minutes with a no-obligation cash offer.
Estimated market value
$500,400
- Texas
- Kaufman County
- Forney
- 75126
- 10270 Wild Rose Cir
