Motivated Sellers offer a Rare 2.25-Acre Opportunity in Forney, Texas
As new builder communities continue to fill the surrounding area, opportunities like this are becoming increasingly rare. Tucked away at the end of a private, non-HOA cul-de-sac, this 2.25-acre property offers space, privacy, and independence that newer developments can’t replicate. While nearby streets feature gated communities and HOA-controlled new construction, this quiet street remains defined by larger lots, long-time owners, and separation from the cookie-cutter pace just beyond it.
A full walk-through—inside and out—is essential to appreciate the possibilities this property presents. The existing 3,674 sq. ft. residence, built in 1981, is fully livable and features generous room sizes, tall ceilings, abundant natural light and distinctive architectural lines. The layout allows buyers to enjoy the home today, and selectively modernizing over time.
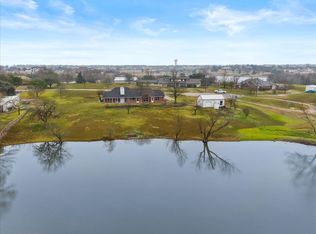
Includes partial water views from both the front and back of the property, along with a large circular drive, mature trees, and exceptional privacy on an unusually quiet street. The setting feels established and removed, yet remains close to everyday conveniences.
Inside are three spacious bedrooms, two large bathrooms, two expansive living areas, and two dining areas, plus a flexible workout or studio space with a ballet barre. The kitchen includes a built-in island, extensive counter space, and ample cabinetry. A laundry-mud room and attached three-car garage add functionality.
The acreage offer remarkable versatility, with room for a pool, outdoor kitchen, sports court, including areas well-suited for a potential custom home site with water-view settings. A barn and fenced area add additional flexibility.
Limited availability of large parcels on private, non-HOA streets, offering this level of acreage and autonomy are increasingly difficult to replace, the residence, barn and storage building are being sold AS IS.
Sold
Price Unknown
16753 Rolling Hills Ln, Forney, TX 75126
3beds
3,674sqft
Single Family Residence
Built in 1981
2.25 Acres Lot
$534,200 Zestimate®
$--/sqft
$2,983 Estimated rent
Home value
$534,200
$507,000 - $561,000
$2,983/mo
Zestimate® history
Owner options
List your home for rent
$2,983/mo
Rent Zestimate®
Find your next renter with Zillow Rental Manager. Plus, with online applications, you can quickly screen prospective tenants – for free.
$2,983/mo
Rent Zestimate®
Refinance and save
Refinancing to a lower rate could help reduce your monthly payments and save thousands over the life of the loan.
Explore your selling options
Work with a Zillow partner agent
Leverage their expertise and Zillow's premium Showcase listings to get your home seen by more buyers.
Get startedList with your own agent
Get your home in front of millions of buyers by listing it on Zillow.
Learn how to do itSell it yourself
Take full control of how buyers see your home on Zillow by listing For Sale by Owner (FSBO).
List your homeWhat's special
Distinctive architectural linesAbundant natural lightThree spacious bedroomsBarn and fenced areaTwo dining areasGenerous room sizesAttached three-car garage
Zillow last checked:
Listing updated:
Listed by:
Angela Clementson 0474775 469-408-4144,
Compass RE Texas, LLC. 214-814-8100
Bought with:
Gladys Coria-Keatts, 0653699
Divine Realty Group
Source: NTREIS,MLS#: 21164464
Facts & features
Interior
Bedrooms & bathrooms
- Bedrooms: 3
- Bathrooms: 2
- Full bathrooms: 2
Primary bedroom
- Features: Built-in Features, Ceiling Fan(s), Dual Sinks, En Suite Bathroom, Jetted Tub, Separate Shower, Walk-In Closet(s)
- Level: First
- Dimensions: 0 x 0
Bedroom
- Level: First
- Dimensions: 0 x 0
Bedroom
- Level: First
- Dimensions: 0 x 0
Primary bathroom
- Level: First
- Dimensions: 0 x 0
Bonus room
- Level: First
- Dimensions: 0 x 0
Breakfast room nook
- Features: Breakfast Bar
- Level: First
- Dimensions: 0 x 0
Dining room
- Level: First
- Dimensions: 0 x 0
Other
- Features: Hollywood Bath, Separate Shower
- Level: First
- Dimensions: 0 x 0
Great room
- Features: Built-in Features
- Level: First
- Dimensions: 0 x 0
Kitchen
- Features: Breakfast Bar, Built-in Features, Kitchen Island
- Level: First
- Dimensions: 0 x 0
Living room
- Level: First
- Dimensions: 0 x 0
Sunroom
- Level: First
- Dimensions: 0 x 0
Utility room
- Level: First
- Dimensions: 0 x 0
Heating
- Central, Electric, Fireplace(s)
Cooling
- Central Air, Ceiling Fan(s), Electric, Wall Unit(s)
Appliances
- Included: Dishwasher, Electric Cooktop, Electric Oven, Electric Water Heater, Disposal, Microwave, Refrigerator
- Laundry: Laundry Chute, Washer Hookup, Gas Dryer Hookup, Laundry in Utility Room
Features
- Wet Bar, Built-in Features, Cathedral Ceiling(s), Eat-in Kitchen, Kitchen Island, Tile Counters, Cable TV, Natural Woodwork, Walk-In Closet(s)
- Flooring: Carpet, Tile
- Windows: Skylight(s)
- Has basement: No
- Number of fireplaces: 1
- Fireplace features: Gas Starter, Great Room
Interior area
- Total interior livable area: 3,674 sqft
Property
Parking
- Total spaces: 3
- Parking features: Circular Driveway, Driveway, Oversized, Garage Faces Rear
- Attached garage spaces: 3
Features
- Levels: One
- Stories: 1
- Patio & porch: Enclosed, Glass Enclosed
- Exterior features: Dog Run, Kennel, Rain Gutters
- Pool features: None
- Fencing: Back Yard,Chain Link
- Has view: Yes
- View description: Water
- Has water view: Yes
Lot
- Size: 2.25 Acres
- Features: Acreage, Back Yard, Cul-De-Sac, Lawn, Many Trees
Details
- Additional structures: Barn(s), Gazebo
- Parcel number: 22406
- Other equipment: Intercom
Construction
Type & style
- Home type: SingleFamily
- Architectural style: Ranch,Detached
- Property subtype: Single Family Residence
Materials
- Stucco
- Foundation: Slab
- Roof: Composition
Condition
- Year built: 1981
Utilities & green energy
- Sewer: Public Sewer
- Water: Public
- Utilities for property: Electricity Connected, Overhead Utilities, Phone Available, Sewer Available, Water Available, Cable Available
Community & HOA
Community
- Subdivision: Davis
HOA
- Has HOA: No
Location
- Region: Forney
Financial & listing details
- Tax assessed value: $553,815
- Annual tax amount: $8,243
- Date on market: 1/28/2026
- Cumulative days on market: 168 days
- Listing terms: Cash,Conventional,FHA,VA Loan
Price history
| Date | Event | Price |
|---|---|---|
| 8/10/2026 | Sold | -- |
Source: NTREIS #21164464 Report a problem | ||
| 7/23/2026 | Pending sale | $549,000$149/sqft |
Source: NTREIS #21164464 Report a problem | ||
| 7/20/2026 | Contingent | $549,000$149/sqft |
Source: NTREIS #21164464 Report a problem | ||
| 6/5/2026 | Price change | $549,000-4.5%$149/sqft |
Source: NTREIS #21164464 Report a problem | ||
| 1/28/2026 | Listed for sale | $575,000-17.7%$157/sqft |
Source: NTREIS #21164464 Report a problem | ||
| 12/22/2025 | Listing removed | $699,000$190/sqft |
Source: NTREIS #21113256 Report a problem | ||
| 12/5/2025 | Price change | $699,000-2.9%$190/sqft |
Source: NTREIS #21113256 Report a problem | ||
| 11/14/2025 | Listed for sale | $720,000$196/sqft |
Source: NTREIS #21113256 Report a problem | ||
Public tax history
| Year | Property taxes | Tax assessment |
|---|---|---|
| 2025 | $1,362 +3.1% | $470,687 +10% |
| 2024 | $1,321 -55.9% | $427,897 +10% |
| 2023 | $2,998 +0.9% | $388,997 +10% |
| 2022 | $2,971 +0.9% | $353,634 +10% |
| 2021 | $2,944 +0.3% | $321,485 +10% |
| 2020 | $2,936 | $292,259 +10% |
| 2019 | -- | $265,690 +5.4% |
| 2018 | $2,917 | $252,131 +1% |
| 2017 | $2,917 +1% | $249,550 +16.6% |
| 2016 | $2,886 -2.5% | $214,000 +13% |
| 2015 | $2,960 | $189,430 -2.3% |
| 2014 | $2,960 | $193,810 -1.1% |
| 2013 | -- | $195,990 -5.9% |
| 2012 | -- | $208,230 -1% |
| 2011 | -- | $210,420 -2% |
| 2010 | -- | $214,780 -1% |
| 2009 | -- | $216,970 +2.7% |
| 2008 | -- | $211,210 -2.2% |
| 2007 | -- | $216,030 +4.5% |
| 2006 | -- | $206,730 -7.4% |
| 2005 | -- | $223,250 |
| 2004 | -- | $223,250 +0% |
| 2003 | -- | $223,240 |
| 2002 | -- | -- |
| 2001 | -- | $204,570 +4.3% |
| 2000 | -- | $196,150 |
Find assessor info on the county website
Neighborhood: 75126
Nearby homes
- $375,200-- bd2 ba1.8k sqft16721 Rolling Hills Ln, Forney, TX 75126Off Market
- $483,9003 bd3 ba2.2k sqft16765 Rolling Hills Ln, Forney, TX 75126Off Market
- $--3 bd2 ba2.1k sqft16760 Rolling Hills Ln, Forney, TX 75126Sold
- $598,8005 bd3 ba4.1k sqft16772 Rolling Hills Ln, Forney, TX 75126Off Market
- $424,300-- bd2 ba2.4k sqft16724 Rolling Hills Ln, Forney, TX 75126Off Market
- $336,800-- bd2 ba1.7k sqft16677 Rolling Hills Ln, Forney, TX 75126Off Market
- $--4 bd4 ba3.6k sqft10270 Wild Rose Cir, Forney, TX 75126Sold
- $381,700-- bd2 ba2k sqft16635 Rolling Hills Ln, Forney, TX 75126Off Market
Nearby schools
GreatSchools rating
- 3/10Rhodes Intermediate SchoolGrades: 5-6Distance: 2 mi
- 6/10Jackson Middle SchoolGrades: 7-8Distance: 1.9 mi
- 3/10North Forney High SchoolGrades: 9-12Distance: 2.3 mi
Schools provided by the listing agent
- Elementary: Crosby
- Middle: Jackson
- High: North Forney
- District: Forney ISD
Source: NTREIS. This data may not be complete. We recommend contacting the local school district to confirm school assignments for this home.
Get a cash offer in 3 minutes
Find out how much your home could sell for in as little as 3 minutes with a no-obligation cash offer.
Estimated market value
$534,200
Get a cash offer in 3 minutes
Find out how much your home could sell for in as little as 3 minutes with a no-obligation cash offer.
Estimated market value
$534,200
- Texas
- Kaufman County
- Forney
- 75126
- 16753 Rolling Hills Ln
