Custom Built 1 Owner Home sitting on a peaceful 2 Acres with Breathtaking views of a large pond is ready for your sweet family to make lasting memories.Tucked away in a Quaint Community in Forney with NO HOA.So much thought went into this floor plan featuring Tons of Storage you will have to buy new things to use up all this storage space!Split Bedrooms for privacy,Breakfast nook and Living have amazing views off of the back of the house.Tankless Hot water Heater for the secondary Bedrooms while the 2022 HWH is for the rest of the house.The heart of this home shines in its gourmet kitchen boasting Corian Countertops,abundant cabinet space,double convection oven perfect for all your Holiday and Family dinners.Island for food prep and Breakfast Bar all Open to the Living making Family time enjoyable.Wood Burning Fireplace with Blower in the Living for those cozy winter nights.3 Doors to covered Back patio make Entertaining or just keeping an eye on the kids a big plus!Primary bedroom suite is a relaxing retreat with a versatile bonus room adjoining it that could be used for a nursery,Exercise area,Craft Room or Home Office with views of the pond.Ensuite bath boasts a blower to heat the floor,separate vanities,Custom Cabinets,soak all your aches and pains away in this jetted tub and an oversized shower.To top this off there is a huge walk in closet!Outdoor living is a true delight with a covered back porch overlooking a tranquil shared pond providing stunning views and peaceful moments. Property's exterior amenities impress with a 20x30 shop featuring electricity,2 roll-up doors,Windows and 1 Man Door perfect for projects. A thoughtfully designed circular driveway with extra concrete to the oversized garage (complete with sink) offers abundant parking space.Green thumbs will appreciate the established fruit trees dotting the landscape and blackberry bushes. Situated in a quiet neighborhood on a cul-de-sac this home offers privacy and serenity. 2023 Roof: 2024 HVAC
Sold
Price Unknown
16760 Rolling Hills Ln, Forney, TX 75126
3beds
2,160sqft
Single Family Residence
Built in 1994
2.05 Acres Lot
$411,400 Zestimate®
$--/sqft
$2,581 Estimated rent
Home value
$411,400
$370,000 - $457,000
$2,581/mo
Zestimate® history
Owner options
List your home for rent
$2,581/mo
Rent Zestimate®
Find your next renter with Zillow Rental Manager. Plus, with online applications, you can quickly screen prospective tenants – for free.
$2,581/mo
Rent Zestimate®
Refinance and save
Refinancing to a lower rate could help reduce your monthly payments and save thousands over the life of the loan.
Explore your selling options
Work with a Zillow partner agent
Leverage their expertise and Zillow's premium Showcase listings to get your home seen by more buyers.
Get startedList with your own agent
Get your home in front of millions of buyers by listing it on Zillow.
Learn how to do itSell it yourself
Take full control of how buyers see your home on Zillow by listing For Sale by Owner (FSBO).
List your homeWhat's special
Bonus roomTankless hot water heaterTons of storageSplit bedroomsCorian countertopsCovered back patioHuge walk in closet
Zillow last checked:
Listing updated:
Listed by:
Beckye Evans 0514438 469-774-7754,
Coldwell Banker Apex, REALTORS 972-442-7575,
Baylee Jordan 0754893 903-259-9809,
Coldwell Banker Apex, REALTORS
Bought with:
Meredith Mcdonald
Real Broker, LLC
Source: NTREIS,MLS#: 20845414
Facts & features
Interior
Bedrooms & bathrooms
- Bedrooms: 3
- Bathrooms: 2
- Full bathrooms: 2
Primary bedroom
- Features: Ceiling Fan(s), Double Vanity, En Suite Bathroom, Jetted Tub, Sitting Area in Primary, Separate Shower, Walk-In Closet(s)
- Level: First
- Dimensions: 13 x 16
Bedroom
- Features: Ceiling Fan(s), Split Bedrooms, Walk-In Closet(s)
- Level: First
- Dimensions: 14 x 15
Bedroom
- Features: Ceiling Fan(s), Split Bedrooms, Walk-In Closet(s)
- Level: First
- Dimensions: 14 x 17
Primary bathroom
- Features: Double Vanity, En Suite Bathroom, Jetted Tub, Linen Closet, Sitting Area in Primary, Separate Shower
- Level: First
- Dimensions: 12 x 11
Dining room
- Level: First
- Dimensions: 15 x 10
Other
- Features: Dual Sinks, Double Vanity, Jack and Jill Bath
- Level: First
- Dimensions: 7 x 8
Kitchen
- Features: Breakfast Bar, Built-in Features, Eat-in Kitchen, Kitchen Island, Pantry, Solid Surface Counters
- Level: First
- Dimensions: 12 x 20
Living room
- Features: Built-in Features, Fireplace
- Level: First
- Dimensions: 19 x 21
Office
- Level: First
- Dimensions: 17 x 6
Heating
- Central, Electric
Cooling
- Central Air, Ceiling Fan(s), Electric
Appliances
- Included: Convection Oven, Dishwasher, Electric Oven, Electric Range, Electric Water Heater, Microwave, Tankless Water Heater
- Laundry: In Hall
Features
- Double Vanity, Eat-in Kitchen, High Speed Internet, Kitchen Island, Open Floorplan, Pantry, Cable TV, Walk-In Closet(s)
- Flooring: Carpet, Ceramic Tile, Tile
- Windows: Window Coverings
- Has basement: No
- Number of fireplaces: 1
- Fireplace features: Wood Burning
Interior area
- Total interior livable area: 2,160 sqft
Property
Parking
- Total spaces: 2
- Parking features: Additional Parking, Circular Driveway, Concrete, Driveway, Garage, Garage Faces Side
- Attached garage spaces: 2
- Has uncovered spaces: Yes
Features
- Levels: One
- Stories: 1
- Patio & porch: Covered
- Pool features: None
- Has view: Yes
- View description: Water
- Has water view: Yes
- Water view: Water
Lot
- Size: 2.05 Acres
- Features: Acreage, Back Yard, Cul-De-Sac, Lawn, Landscaped, Pond on Lot, Few Trees
Details
- Additional structures: Workshop
- Parcel number: 22407
Construction
Type & style
- Home type: SingleFamily
- Architectural style: Traditional,Detached
- Property subtype: Single Family Residence
- Attached to another structure: Yes
Materials
- Brick
- Foundation: Slab
- Roof: Composition
Condition
- Year built: 1994
Utilities & green energy
- Sewer: Aerobic Septic
- Water: Community/Coop
- Utilities for property: Electricity Available, Septic Available, Water Available, Cable Available
Community & HOA
Community
- Subdivision: Davis
HOA
- Has HOA: No
Location
- Region: Forney
Financial & listing details
- Tax assessed value: $422,350
- Annual tax amount: $7,100
- Date on market: 2/15/2025
- Cumulative days on market: 45 days
- Listing terms: Cash,Conventional,FHA,VA Loan
- Electric utility on property: Yes
Price history
| Date | Event | Price |
|---|---|---|
| 3/31/2025 | Sold | -- |
Source: NTREIS #20845414 Report a problem | ||
| 3/13/2025 | Pending sale | $465,000$215/sqft |
Source:  Coldwell Banker Apex, Realtors #20845414 Report a problem Coldwell Banker Apex, Realtors #20845414 Report a problem | ||
| 3/12/2025 | Contingent | $465,000$215/sqft |
Source: NTREIS #20845414 Report a problem | ||
| 2/15/2025 | Listed for sale | $465,000$215/sqft |
Source: NTREIS #20845414 Report a problem | ||
Public tax history
| Year | Property taxes | Tax assessment |
|---|---|---|
| 2025 | $1,057 +2.6% | $422,350 +4.1% |
| 2024 | $1,030 -59.1% | $405,790 +10% |
| 2023 | $2,515 +1% | $368,900 +10% |
| 2022 | $2,489 +1% | $335,364 +10% |
| 2021 | $2,464 +0.3% | $304,876 +10% |
| 2020 | $2,455 | $277,160 +9.1% |
| 2019 | -- | $254,153 +10% |
| 2018 | $2,435 | $231,048 -1.5% |
| 2017 | $2,435 +0.2% | $234,500 +19.5% |
| 2016 | $2,430 -5.8% | $196,290 +13.1% |
| 2015 | $2,579 | $173,590 -1.4% |
| 2014 | $2,579 | $176,040 -0.8% |
| 2013 | -- | $177,540 -4.8% |
| 2012 | -- | $186,450 -0.8% |
| 2011 | -- | $187,990 -1.6% |
| 2010 | -- | $191,000 -0.8% |
| 2009 | -- | $192,520 +5.8% |
| 2008 | -- | $181,950 -0.5% |
| 2007 | -- | $182,930 +1.6% |
| 2006 | -- | $180,100 +5.1% |
| 2004 | -- | $171,420 +0.5% |
| 2003 | -- | $170,630 |
| 2002 | -- | -- |
| 2001 | -- | $158,330 |
| 2000 | -- | $158,330 |
Find assessor info on the county website
Neighborhood: 75126
Nearby homes
- $423,500-- bd2 ba2.4k sqft16724 Rolling Hills Ln, Forney, TX 75126Off Market
- $596,7005 bd3 ba4.1k sqft16772 Rolling Hills Ln, Forney, TX 75126Off Market
- $--4 bd3 ba2.1k sqft16388 Scenic Cir, Forney, TX 75126Sold
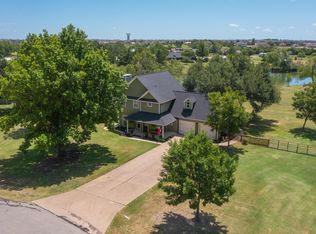
- $--3 bd2 ba3.6k sqft16753 Rolling Hills Ln, Forney, TX 75126Sold
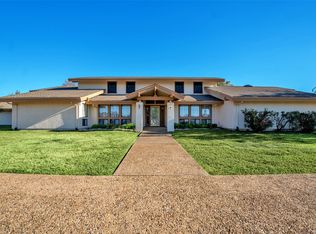
- $368,600-- bd2 ba1.8k sqft16721 Rolling Hills Ln, Forney, TX 75126Off Market
- $480,7003 bd3 ba2.2k sqft16765 Rolling Hills Ln, Forney, TX 75126Off Market
- $448,900-- bd2 ba2.1k sqft16412 Scenic Cir, Forney, TX 75126Off Market
- $407,2003 bd2 ba1.7k sqft16658 Rolling Hills Ln, Forney, TX 75126Off Market
Nearby schools
GreatSchools rating
- 3/10Rhodes Intermediate SchoolGrades: 5-6Distance: 2 mi
- 6/10Jackson Middle SchoolGrades: 7-8Distance: 1.9 mi
- 3/10North Forney High SchoolGrades: 9-12Distance: 2.3 mi
Schools provided by the listing agent
- Elementary: Griffin
- High: North Forney
- District: Forney ISD
Source: NTREIS. This data may not be complete. We recommend contacting the local school district to confirm school assignments for this home.
Get a cash offer in 3 minutes
Find out how much your home could sell for in as little as 3 minutes with a no-obligation cash offer.
Estimated market value
$411,400
Get a cash offer in 3 minutes
Find out how much your home could sell for in as little as 3 minutes with a no-obligation cash offer.
Estimated market value
$411,400
- Texas
- Kaufman County
- Forney
- 75126
- 16760 Rolling Hills Ln
