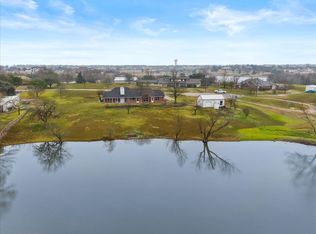
Spectacular modern farm house on 2.74 acres of countryside serenity w-city convenience! Backs up to 5-acre private lake w-longest shoreline & lighted fountain! Low tax rate, no PID nor MUD or HOA! Newly installed ROOF, brand new aerobic septic system planned for end of August. New HVAC heat pump replaced 2024. Skilled custom builder's craftsmanship shines in this warm & inviting home w-lakefront views from wall of windows looking out to the picturesque view of the huge spring fed, constant level lake, two docks w-electric ready for fishing. Exceptional style & features include ceiling wood beams in dining & living, warm antique finished hutch & buffet fit for heirloom china next to the chef's island kitchen w-granite countertops, breakfast bar, KitchenAid appliances & walk in pantry. Full size utility room with granite counters & build-ins & creative office space with build-in desktop, no wasted space, great storage even in walk-in attic. Hurry before this country paradise is claimed!
Sold
Price Unknown
16388 Scenic Cir, Forney, TX 75126
4beds
2,192sqft
Farm, Single Family Residence
Built in 1985
2.74 Acres Lot
$574,000 Zestimate®
$--/sqft
$3,053 Estimated rent
Home value
$574,000
$534,000 - $620,000
$3,053/mo
Zestimate® history
Owner options
List your home for rent
$3,053/mo
Rent Zestimate®
Find your next renter with Zillow Rental Manager. Plus, with online applications, you can quickly screen prospective tenants – for free.
$3,053/mo
Rent Zestimate®
Refinance and save
Refinancing to a lower rate could help reduce your monthly payments and save thousands over the life of the loan.
Explore your selling options
Work with a Zillow partner agent
Leverage their expertise and Zillow's premium Showcase listings to get your home seen by more buyers.
Get startedList with your own agent
Get your home in front of millions of buyers by listing it on Zillow.
Learn how to do itSell it yourself
Take full control of how buyers see your home on Zillow by listing For Sale by Owner (FSBO).
List your homeWhat's special
Zillow last checked:
Listing updated:
Listed by:
Frank Lu 0455246 972-772-1500,
Coldwell Banker Realty 972-772-1500
Bought with:
Katie Werning
Coldwell Banker Anderson Realty
Source: NTREIS,MLS#: 20704934
Facts & features
Interior
Bedrooms & bathrooms
- Bedrooms: 4
- Bathrooms: 3
- Full bathrooms: 2
- 1/2 bathrooms: 1
Primary bedroom
- Features: Dual Sinks, En Suite Bathroom, Separate Shower, Walk-In Closet(s)
- Level: Second
- Dimensions: 15 x 13
Bedroom
- Level: Second
- Dimensions: 12 x 12
Bedroom
- Features: Built-in Features, Closet Cabinetry, Walk-In Closet(s)
- Level: Second
- Dimensions: 15 x 12
Bedroom
- Level: First
- Dimensions: 12 x 12
Primary bathroom
- Features: Granite Counters, Linen Closet, Separate Shower
- Level: Second
- Dimensions: 11 x 6
Breakfast room nook
- Features: Ceiling Fan(s), Eat-in Kitchen, Kitchen Island
- Level: First
- Dimensions: 16 x 8
Dining room
- Features: Built-in Features
- Level: First
- Dimensions: 13 x 12
Other
- Features: Dual Sinks, Stone Counters
- Level: Second
- Dimensions: 7 x 7
Half bath
- Level: First
- Dimensions: 6 x 4
Kitchen
- Features: Breakfast Bar, Built-in Features, Ceiling Fan(s), Eat-in Kitchen, Granite Counters, Kitchen Island, Pantry, Walk-In Pantry
- Level: First
- Dimensions: 15 x 13
Living room
- Features: Built-in Features, Fireplace
- Level: First
- Dimensions: 16 x 15
Office
- Features: Built-in Features
- Level: First
- Dimensions: 6 x 6
Utility room
- Features: Built-in Features, Utility Room
- Level: First
- Dimensions: 10 x 6
Heating
- Central, Electric, Fireplace(s), Heat Pump
Cooling
- Central Air, Ceiling Fan(s), Electric, Heat Pump
Appliances
- Included: Built-In Refrigerator, Convection Oven, Dishwasher, Electric Cooktop, Electric Oven, Disposal, Microwave, Vented Exhaust Fan
- Laundry: Common Area, Washer Hookup, Electric Dryer Hookup, Laundry in Utility Room
Features
- Built-in Features, Cedar Closet(s), Cathedral Ceiling(s), Decorative/Designer Lighting Fixtures, Double Vanity, Eat-in Kitchen, Granite Counters, High Speed Internet, Kitchen Island, Open Floorplan, Pantry, Cable TV, Natural Woodwork, Walk-In Closet(s)
- Flooring: Carpet, Combination, Ceramic Tile, Laminate, Travertine
- Windows: Window Coverings
- Has basement: No
- Number of fireplaces: 1
- Fireplace features: Family Room, Wood Burning
Interior area
- Total interior livable area: 2,192 sqft
Property
Parking
- Total spaces: 2
- Parking features: Door-Multi, Driveway, Garage Faces Front, Garage, Garage Door Opener, Inside Entrance, Kitchen Level
- Attached garage spaces: 2
- Has uncovered spaces: Yes
Features
- Levels: Two,Multi/Split
- Stories: 2
- Patio & porch: Front Porch, Patio, Covered, Deck
- Exterior features: Deck, Dock, Private Yard, Rain Gutters
- Pool features: None
- Fencing: Barbed Wire,Front Yard,Gate,Wood
- Has view: Yes
- View description: Water
- Has water view: Yes
- Water view: Water
- Waterfront features: Boat Dock/Slip, Lake Front, Waterfront
Lot
- Size: 2.74 Acres
- Features: Acreage, Back Yard, Hardwood Trees, Irregular Lot, Lawn, Landscaped, Pond on Lot, Many Trees, Subdivision, Wooded, Waterfront
Details
- Additional structures: Outbuilding, Poultry Coop, Shed(s), Storage, Workshop
- Parcel number: 22442
Construction
Type & style
- Home type: SingleFamily
- Architectural style: Modern,Split Level,Traditional,Detached,Farmhouse
- Property subtype: Farm, Single Family Residence
Materials
- Fiber Cement
- Foundation: Slab
- Roof: Composition,Shingle
Condition
- Year built: 1985
Utilities & green energy
- Sewer: Aerobic Septic
- Water: Community/Coop
- Utilities for property: Electricity Available, Electricity Connected, Overhead Utilities, Septic Available, Separate Meters, Underground Utilities, Water Available, Cable Available
Community & HOA
Community
- Features: Lake
- Security: Smoke Detector(s)
- Subdivision: Davis
HOA
- Has HOA: No
Location
- Region: Forney
Financial & listing details
- Tax assessed value: $427,129
- Annual tax amount: $9,960
- Date on market: 8/16/2024
- Cumulative days on market: 20 days
- Listing terms: Cash,Conventional,FHA,Texas Vet,USDA Loan,VA Loan
- Exclusions: Washer, dryer, all flat screen TVs. Curtains and rods stay.
- Electric utility on property: Yes
- Road surface type: Asphalt
Price history
| Date | Event | Price |
|---|---|---|
| 10/15/2024 | Sold | -- |
Source: NTREIS #20704934 Report a problem | ||
| 9/30/2024 | Pending sale | $628,000$286/sqft |
Source: NTREIS #20704934 Report a problem | ||
| 9/13/2024 | Listing removed | $628,000$286/sqft |
Source: NTREIS #20704934 Report a problem | ||
| 9/5/2024 | Contingent | $628,000$286/sqft |
Source: NTREIS #20704934 Report a problem | ||
| 8/16/2024 | Listed for sale | $628,000+4.7%$286/sqft |
Source: NTREIS #20704934 Report a problem | ||
| 7/6/2022 | Sold | -- |
Source: NTREIS #20082969 Report a problem | ||
| 6/28/2022 | Pending sale | $600,000$274/sqft |
Source: NTREIS #20082969 Report a problem | ||
| 6/16/2022 | Contingent | $600,000+0.2%$274/sqft |
Source: NTREIS #20082969 Report a problem | ||
| 6/11/2022 | Listed for sale | $599,000$273/sqft |
Source: NTREIS #20082969 Report a problem | ||
Public tax history
| Year | Property taxes | Tax assessment |
|---|---|---|
| 2025 | -- | $427,129 -1.1% |
| 2024 | $6,257 -27.8% | $431,929 -24.6% |
| 2023 | $8,671 +96.2% | $572,657 +108.4% |
| 2022 | $4,420 +2.5% | $274,779 +10% |
| 2021 | $4,311 +8% | $249,799 +10% |
| 2020 | $3,993 | $227,090 -0.7% |
| 2019 | -- | $228,770 +7.1% |
| 2018 | $3,806 | $213,560 +2.5% |
| 2017 | $3,806 +11.1% | $208,360 +14% |
| 2016 | $3,425 +4.5% | $182,840 +14% |
| 2015 | $3,278 | $160,450 -1.9% |
| 2014 | $3,278 | $163,510 -0.9% |
| 2013 | -- | $165,040 -6.7% |
| 2012 | -- | $176,940 -0.9% |
| 2011 | -- | $178,470 -0.8% |
| 2010 | -- | $179,990 -0.8% |
| 2009 | -- | $181,530 -12.6% |
| 2008 | -- | $207,770 -0.8% |
| 2007 | -- | $209,510 +14% |
| 2006 | -- | $183,790 +9.8% |
| 2005 | -- | $167,320 |
| 2004 | -- | $167,320 +0.2% |
| 2003 | -- | $167,020 |
| 2002 | -- | -- |
| 2001 | -- | $150,580 +30.2% |
| 2000 | -- | $115,670 |
Find assessor info on the county website
Neighborhood: 75126
Nearby homes
- $448,900-- bd2 ba2.1k sqft16412 Scenic Cir, Forney, TX 75126Off Market
- $500,200-- bd3 ba3.5k sqft16330 Scenic Cir, Forney, TX 75126Off Market
- $--3 bd2 ba2.1k sqft16760 Rolling Hills Ln, Forney, TX 75126Sold
- $423,500-- bd2 ba2.4k sqft16724 Rolling Hills Ln, Forney, TX 75126Off Market
- $511,3052 acres16590 Valley Vw, Forney, TX 75126Off Market
- $473,000-- bd-- ba1.8k sqft16395 Scenic Cir, Forney, TX 75126Off Market
- $460,8002 bd2 ba1.6k sqft16598 Valley Vw, Forney, TX 75126Off Market
- $407,2003 bd2 ba1.7k sqft16658 Rolling Hills Ln, Forney, TX 75126Off Market
Nearby schools
GreatSchools rating
- 3/10Rhodes Intermediate SchoolGrades: 5-6Distance: 2 mi
- 6/10Jackson Middle SchoolGrades: 7-8Distance: 1.9 mi
- 3/10North Forney High SchoolGrades: 9-12Distance: 2.4 mi
Schools provided by the listing agent
- Elementary: Griffin
- Middle: Jackson
- High: North Forney
- District: Forney ISD
Source: NTREIS. This data may not be complete. We recommend contacting the local school district to confirm school assignments for this home.
Get a cash offer in 3 minutes
Find out how much your home could sell for in as little as 3 minutes with a no-obligation cash offer.
Estimated market value
$574,000
Get a cash offer in 3 minutes
Find out how much your home could sell for in as little as 3 minutes with a no-obligation cash offer.
Estimated market value
$574,000
- Texas
- Kaufman County
- Forney
- 75126
- 16388 Scenic Cir
