Skip main navigation
Closed
  • $530,000

    10271 Dunmore Dr, Daphne, AL 36526

    5beds
    3,434sqft
    Residential
    Built in 2014
    0.34 Acres Lot
    $535,700 Zestimate®
    $154/sqft
    $3,311 Estimated rent

    Home value

    $535,700

    $498,000 - $573,000

    $3,311/mo

    Zestimate® history
    Loading
    Loading...

    Owner options

    List your home for rent

    $3,311/mo

    Rent Zestimate®

    Find your next renter with Zillow Rental Manager. Plus, with online applications, you can quickly screen prospective tenants – for free.

    Learn more

    $3,311/mo

    Rent Zestimate®

    Refinance and save

    $2,500/mo

    Est. payment

    Refinancing to a lower rate could help reduce your monthly payments and save thousands over the life of the loan.

    See today's rates

    $2,500/mo

    Est. payment

    Explore your selling options

    Work with a Zillow partner agent

    Leverage their expertise and Zillow's premium Showcase listings to get your home seen by more buyers.

    Get started

    List with your own agent

    Get your home in front of millions of buyers by listing it on Zillow.

    Learn how to do it

    Sell it yourself

    Take full control of how buyers see your home on Zillow by listing For Sale by Owner (FSBO).

    List your home

    What's special

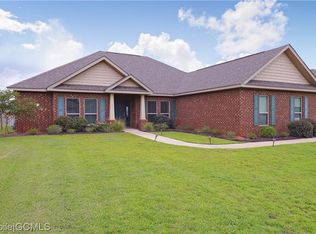
    Welcome home! This charming 5-bedroom, 3-bath brick beauty with a study and sunroom is waiting for you in the popular Dunmore subdivision. With a Gold Fortified roof and hurricane shutters, it offers peace of mind along with all the comforts you deserve. The popular McKenzie floor plan, no longer available in new construction, provides a spacious and inviting open layout perfect for modern living.The living room and sunroom share a stunning double-sided fireplace, creating a warm and welcoming atmosphere you'll love. Step into the kitchen and fall in love with its granite countertops, stainless steel appliances, large island, and plenty of cabinet space—plus a walk-in pantry that's ready to be stocked! Recently updated luxury vinyl plank (LVP) flooring extends through most of the home, while skylights in the living room offer additional natural light.The primary suite is your personal retreat, featuring a generous bedroom, walk-in closet, and a bathroom with a soaking tub, separate shower with a built-in seat, and double vanity.The fenced backyard is perfect for gatherings, offering a screened-in porch, storage building, fruit trees (peach, satsuma, and lemon), a lovely rose bush and a raised bed garden located to the side of the home. The front yard's mature landscaping and elm tree add to the curb appeal.Conveniently located between Fairhope and Daphne, with easy access to the interstate, and in the Belforest Elementary School district—this home is ready to welcome you! Call your favorite realtor today and come see it for yourself! Buyer should verify all information during their due diligence period. Buyer to verify all information during due diligence.

    Zillow last checked:

    Listing updated:

    Listed by:

    Jessica Sturgis Main:251-230-7555,

    Mobile Bay Realty,

    Joseph Sturgis 251-978-4291,

    Mobile Bay Realty

    Bought with:

    Steven Chhoa

    Elite RE Solutions, LLC Gulf C

    Source: Baldwin Realtors,MLS#: 369403MLS Logo

    Facts & features

    Interior

    Bedrooms & bathrooms
    • Bedrooms: 5
    • Bathrooms: 3
    • Full bathrooms: 3
    Heating
    • Electric
    Appliances
    • Included: Dishwasher, Disposal, Microwave, Gas Range
    Features
    • Flooring: Carpet, Tile, Luxury Vinyl Plank
    • Has basement: No
    • Number of fireplaces: 1
    Interior area
    • Total structure area: 3,434
    • Total interior livable area: 3,434 sqft

    Property

    Parking
    • Total spaces: 2
    • Parking features: Garage, Garage Door Opener
    • Has garage: Yes
    • Covered spaces: 2
    Features
    • Levels: One
    • Stories: 1
    • Patio & porch: Screened, Rear Porch
    • Fencing: Fenced
    • Has view: Yes
    • View description: None
    • Waterfront features: No Waterfront
    Lot
    • Size: 0.34 Acres
    • Dimensions: 90 x 167
    • Features: Less than 1 acre
    Details
    • Additional structures: Storage
    • Parcel number: 4307350000002.210

    Construction

    Type & style
    • Home type: SingleFamily
    • Architectural style: Traditional
    • Property subtype: Residential
    Materials
    • Brick
    • Foundation: Slab
    • Roof: Composition
    Condition
    • Resale
    • New construction: No
    • Year built: 2014

    Utilities & green energy

    • Sewer: Baldwin Co Sewer Service
    • Water: Belforest Water
    • Utilities for property: Daphne Utilities, Riviera Utilities

    Community & HOA

    Community
    • Features: None
    • Security: Security System
    • Subdivision: Dunmore
    HOA
    • Has HOA: Yes
    • HOA fee: $100 quarterly
    Location
    • Region: Daphne

    Financial & listing details

    • Price per square foot: $154/sqft
    • Tax assessed value: $493,500
    • Annual tax amount: $2,024
    • Price range: $530K - $530K
    • Date on market: 10/17/2024
    • Ownership: Whole/Full

    Price history

    DateEventPrice
    1/17/2025Sold$530,000-3.6%$154/sqft
    Source: Baldwin Realtors #369403 Report a problem
    12/4/2024Pending sale$550,000$160/sqft
    Source: Baldwin Realtors #369403 Report a problem
    10/17/2024Listed for sale$550,000+74.7%$160/sqft
    Source: GCMLS #7473199 Report a problem
    4/28/2017Sold$314,900+4.5%$92/sqft
    Source: Public Record Report a problem
    11/4/2014Sold$301,300$88/sqft
    Source: Public Record Report a problem

    Public tax history

    YearProperty taxesTax assessment
    2025$2,203 +7.1%$48,860 +7%
    2024$2,056 +3.9%$45,680 +3.8%
    2023$1,979 $44,000 +16.9%
    2022-- $37,640 +8.8%
    2021$1,457 +2.5%$34,580 +1.4%
    2020$1,421 +6.9%$34,100 +6.7%
    2019$1,329 -2.9%$31,960 +0.4%
    2018$1,369 +5.1%$31,840 +1.6%
    2017$1,303 $31,340 +3%
    2016-- $30,440 +1.8%
    2015-- $29,900 +295.5%
    2014-- $7,560
    Find assessor info on the county website

    Neighborhood: 36526

    Nearby schools

    GreatSchools rating
    Schools provided by the listing agent
    • Elementary: Belforest Elementary School
    • Middle: Daphne Middle
    • High: Daphne High

    Source: Baldwin Realtors. This data may not be complete. We recommend contacting the local school district to confirm school assignments for this home.

    Get a cash offer in 3 minutes
    Find out how much your home could sell for in as little as 3 minutes with a no-obligation cash offer.
    Estimated market value
    $535,700
    Get a cash offer in 3 minutes
    Find out how much your home could sell for in as little as 3 minutes with a no-obligation cash offer.
    Estimated market value
    $535,700