Skip main navigation
Closed
  • $500,000

    23846 Doireann St, Daphne, AL 36526

    5beds
    3,338sqft
    Residential
    Built in 2014
    0.54 Acres Lot
    $525,900 Zestimate®
    $150/sqft
    $3,182 Estimated rent

    Home value

    $525,900

    $500,000 - $552,000

    $3,182/mo

    Zestimate® history
    Loading
    Loading...

    Owner options

    List your home for rent

    $3,182/mo

    Rent Zestimate®

    Find your next renter with Zillow Rental Manager. Plus, with online applications, you can quickly screen prospective tenants – for free.

    Learn more

    $3,182/mo

    Rent Zestimate®

    Refinance and save

    $2,364/mo

    Est. payment

    Refinancing to a lower rate could help reduce your monthly payments and save thousands over the life of the loan.

    See today's rates

    $2,364/mo

    Est. payment

    Explore your selling options

    Work with a Zillow partner agent

    Leverage their expertise and Zillow's premium Showcase listings to get your home seen by more buyers.

    Get started

    List with your own agent

    Get your home in front of millions of buyers by listing it on Zillow.

    Learn how to do it

    Sell it yourself

    Take full control of how buyers see your home on Zillow by listing For Sale by Owner (FSBO).

    List your home

    What's special

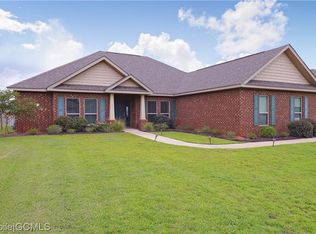
    Prepare to fall in love! This beautiful 5 bedroom 3 bath home features updated LVP flooring throughout, and sits on just over a half acre! It also has a new A/C with a 10 year transferrable warranty!! Take a moment on the front porch to look around and you'll notice how well this home has been maintained before you even enter the front door! Upon entering the house you'll find an office to your right and an appointed dining room with tray ceilings to your left. Both rooms have large picture windows that allow an abundance of natural light. Halfway down the large center hallway and to the right is the first set of 2 large bedrooms and a bathroom. Farther down, you reach the great room area with tray ceilings, open concept, and a double sided fireplace. The left side opens in to the large kitchen and breakfast area. The kitchen area has a stainless steel appliances, granite countertops, a large walk in pantry, a center island, and plenty of cabinet/counter space. Beyond the kitchen are 2 more large bedrooms and a bathroom. To the right of the great room is the Primary bedroom and bath ensuite that features granite countertops, double vanity, a garden tub, separate shower and a walk-in closet. This walk-in closet is stunning! It has been upgraded by "Inspired Closets" and features custom shelving, cabinets and other organization. Behind the grand, double sided fireplace is a large sunroom with 4 windows overlooking the spacious, fully fenced backyard. The backyard is an ideal size for anyone considering adding a pool! It also has a large covered back porch and double gate. If you're looking for more space, this is it. Don't hesitate. Call your favorite realtor today for a tour!

    Zillow last checked:

    Listing updated:

    Listed by:

    Jessica Sturgis Main:251-230-7555,

    Mobile Bay Realty

    Bought with:

    Missy Hayes

    IXL Real Estate

    Source: Baldwin Realtors,MLS#: 346513MLS Logo

    Facts & features

    Interior

    Bedrooms & bathrooms
    • Bedrooms: 5
    • Bathrooms: 3
    • Full bathrooms: 3
    • Main level bedrooms: 5
    Primary bedroom
    • Features: 1st Floor Primary, Walk-In Closet(s)
    • Level: Main
    • Area: 238.46
    • Dimensions: 14.75 x 16.17
    Bedroom 2
    • Level: Main
    • Area: 144
    • Dimensions: 12 x 12
    Bedroom 3
    • Level: Main
    • Area: 110
    • Dimensions: 10 x 11
    Bedroom 4
    • Level: Main
    • Area: 160.42
    • Dimensions: 13.75 x 11.67
    Bedroom 5
    • Level: Main
    • Area: 160.42
    • Dimensions: 14.58 x 11
    Primary bathroom
    • Features: Double Vanity, Soaking Tub, Separate Shower
    Kitchen
    • Level: Main
    • Area: 225.75
    • Dimensions: 15.75 x 14.33
    Living room
    • Level: Main
    • Area: 381.08
    • Dimensions: 22.42 x 17
    Heating
    • Electric, Heat Pump
    Appliances
    • Included: Dishwasher, Microwave, Electric Range
    Features
    • Flooring: Vinyl
    • Has basement: No
    • Number of fireplaces: 1
    Interior area
    • Total structure area: 3,338
    • Total interior livable area: 3,338 sqft

    Property

    Parking
    • Total spaces: 2
    • Parking features: Garage
    • Has garage: Yes
    • Covered spaces: 2
    Features
    • Levels: One
    • Stories: 1
    • Patio & porch: Rear Porch, Front Porch
    • Fencing: Fenced
    • Has view: Yes
    • View description: None
    • Waterfront features: No Waterfront
    Lot
    • Size: 0.54 Acres
    • Dimensions: 120' x 200.3'
    • Features: Less than 1 acre
    Details
    • Parcel number: 4307350000002.209

    Construction

    Type & style
    • Home type: SingleFamily
    • Architectural style: Traditional
    • Property subtype: Residential
    Materials
    • Brick
    • Foundation: Slab
    • Roof: Composition
    Condition
    • Resale
    • New construction: No
    • Year built: 2014

    Utilities & green energy

    • Sewer: Baldwin Co Sewer Service
    • Water: Belforest Water
    • Utilities for property: Daphne Utilities, Riviera Utilities

    Community & neighborhood

    Security
    • Security features: Carbon Monoxide Detector(s), Security System
    Community
    • Community features: None
    Location
    • Region: Daphne
    • Subdivision: Dunmore

    HOA & financial

    HOA
    • Has HOA: Yes
    • HOA fee: $100 quarterly

    Other

    Other facts
    • Price range: $500K - $500K
    • Ownership: Whole/Full

    Price history

    DateEventPrice
    8/31/2023Sold$500,000-2.9%$150/sqft
    Source: Baldwin Realtors #346513 Report a problem
    7/17/2023Contingent$515,000$154/sqft
    Source: Baldwin Realtors #346513 Report a problem
    6/17/2023Price change$515,000-1.9%$154/sqft
    Source: GCMLS #7219245 Report a problem
    5/26/2023Listed for sale$525,000+83.2%$157/sqft
    Source: GCMLS #7219245 Report a problem
    9/30/2014Sold$286,550$86/sqft
    Source: Baldwin Realtors #210403 Report a problem

    Public tax history

    YearProperty taxesTax assessment
    2025-- $46,380 +6.2%
    2024-- $43,660 +4%
    2023$1,887 $42,000 +17%
    2022-- $35,900 +8.8%
    2021$1,388 +2.4%$33,000 +1.4%
    2020$1,355 +7%$32,560 +6.8%
    2019$1,267 +0.3%$30,500 +0.3%
    2018$1,262 +1.7%$30,400 +1.6%
    2017$1,242 $29,920
    2016-- $29,920 -49.1%
    2015-- $58,760 +677.2%
    2014-- $7,560

    Find assessor info on the county website

    Neighborhood: 36526

    Nearby schools

    GreatSchools rating
    Schools provided by the listing agent
    • Elementary: Belforest Elementary School
    • Middle: Daphne Middle
    • High: Daphne High

    Source: Baldwin Realtors. This data may not be complete. We recommend contacting the local school district to confirm school assignments for this home.

    Get a cash offer in 3 minutes
    Find out how much your home could sell for in as little as 3 minutes with a no-obligation cash offer.
    Estimated market value
    $525,900
    Get a cash offer in 3 minutes
    Find out how much your home could sell for in as little as 3 minutes with a no-obligation cash offer.
    Estimated market value
    $525,900