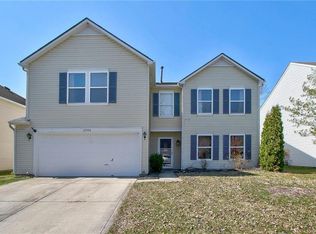
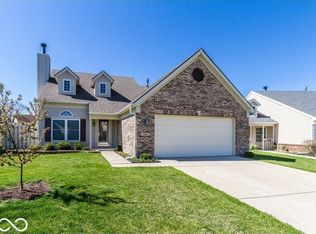
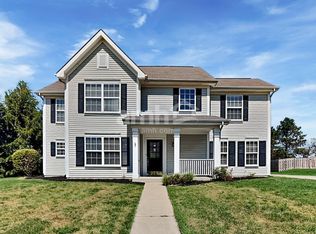
Remodeled completely just a few years ago. New carpet and paint in place a week ago. Enjoy this lovely home within walking distance to nearby Geist Reservoir and surrounded by very exclusive neighborhoods. Yard care and utilities to be provided by tenant and landlord pays HOA and city bill added to rent around $70 per month. Hamilton school district. View pics and apply thru Zillow. To see in person, inquire for appointments beginning Oct 17th. Texting is preferred please. Thank you for your interest and have a wonderful day.
1-2 year leases available. HOA paid by landlord. All other utilities paid by tenant.
House for rent
Single family residence
Available now
Cats, small dogs OK
Air conditioner, central air
Hookups laundry
Attached garage parking
Forced air
What's special
- 2 days |
- -- |
- -- |
Zillow last checked:
Listing updated:
Travel times
Facts & features
Interior
Bedrooms & bathrooms
- Bedrooms: 3
- Bathrooms: 2
- Full bathrooms: 2
Heating
- Forced Air
Cooling
- Air Conditioner, Central Air
Appliances
- Included: Dishwasher, Microwave Oven
- Laundry: Hookups
Features
- Flooring: Carpet
Interior area
- Total interior livable area: 1,821 sqft
Property
Parking
- Parking features: Attached, Garage
- Has attached garage: Yes
- Details: Contact manager
Features
- Stories: 1
- Patio & porch: Patio
Details
- Additional structures: Garage(s)
- Parcel number: 291510015027000020
Construction
Type & style
- Home type: SingleFamily
- Property subtype: Single Family Residence
Materials
- Vinyl With Brick
Condition
- Year built: 1998
Community & HOA
Location
- Region: Fishers
Financial & listing details
- Lease term: 1 Year
Nearby apartments for rent

Price history
| Date | Event | Price |
|---|---|---|
| 10/14/2026 | Listed for rent | $2,150-1.1%$1/sqft |
Source: Zillow Rentals Report a problem | ||
| 10/14/2026 | Listing removed | $2,175$1/sqft |
Source: Zillow Rentals Report a problem | ||
| 9/29/2026 | Listing removed | $329,900$181/sqft |
Source:  MIBOR as distributed by MLS GRID #22106732 Report a problem MIBOR as distributed by MLS GRID #22106732 Report a problem | ||
| 9/25/2026 | Price change | $329,900-2.9%$181/sqft |
Source: MIBOR as distributed by MLS GRID #22106732 Report a problem | ||
| 9/22/2026 | Listed for rent | $2,175+3.6%$1/sqft |
Source: Zillow Rentals Report a problem | ||
| 8/19/2026 | Price change | $339,900-2.9%$187/sqft |
Source: MIBOR as distributed by MLS GRID #22106732 Report a problem | ||
| 7/28/2026 | Price change | $349,900-2.8%$192/sqft |
Source: MIBOR as distributed by MLS GRID #22106732 Report a problem | ||
| 7/17/2026 | Listed for sale | $359,900+278.8%$198/sqft |
Source: MIBOR as distributed by MLS GRID #22106732 Report a problem | ||
| 10/14/2024 | Listing removed | $2,100$1/sqft |
Source: Zillow Rentals Report a problem | ||
| 6/27/2024 | Listing removed | -- |
Source: Zillow Rentals Report a problem | ||
| 5/22/2024 | Listed for rent | $2,100+10.5%$1/sqft |
Source: Zillow Rentals Report a problem | ||
| 6/1/2022 | Listing removed | -- |
Source: Zillow Rental Manager Report a problem | ||
| 5/20/2022 | Listed for rent | $1,900+15.2%$1/sqft |
Source: Zillow Rental Manager Report a problem | ||
| 2/27/2021 | Listing removed | -- |
Source: Owner Report a problem | ||
| 4/7/2020 | Listing removed | $1,650$1/sqft |
Source: Owner Report a problem | ||
| 3/29/2020 | Listed for rent | $1,650+3.1%$1/sqft |
Source: Owner Report a problem | ||
| 6/25/2019 | Listing removed | $1,600$1/sqft |
Source: Owner Report a problem | ||
| 5/23/2019 | Price change | $1,600-3%$1/sqft |
Source: Owner Report a problem | ||
| 5/17/2019 | Listed for rent | $1,650+3.1%$1/sqft |
Source: Owner Report a problem | ||
| 5/11/2018 | Listing removed | $1,600$1/sqft |
Source: Owner Report a problem | ||
| 4/28/2018 | Listed for rent | $1,600+6.7%$1/sqft |
Source: Zillow Rental Manager Report a problem | ||
| 8/31/2017 | Listing removed | $1,500$1/sqft |
Source: Owner Report a problem | ||
| 8/22/2017 | Listed for rent | $1,500$1/sqft |
Source: Owner Report a problem | ||
| 3/30/2017 | Sold | $95,000$52/sqft |
Source: MIBOR as distributed by MLS GRID #21463938 Report a problem | ||