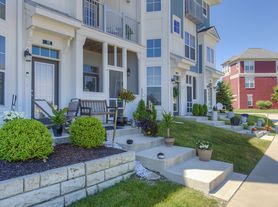
Beautiful End-Unit Townhome in the Desirable Towns at Avalon North Available for Rent
Welcome to this spacious, newer end-unit townhome offering comfortable living, modern finishes, and a low-maintenance lifestyle in a convenient Fishers location. Ideally situated just minutes from Hamilton Town Center, shopping, dining, and major highways, this home combines style and convenience.
The open-concept main level features a beautifully updated kitchen with quartz countertops, a large breakfast bar, gas range, stainless-steel appliances, pendant lighting, and tile backsplash. The kitchen opens to the bright family room and dining area, creating an ideal space for everyday living and entertaining. A corner gas fireplace adds warmth and character to the family room.
The sunroom provides additional flexible living space and opens to the private patio and backyard, with views toward the community green space.
Upstairs, the spacious primary suite features a flexible sitting area, large walk-in closet, dual vanity, and an oversized walk-in shower with custom tile. Additional bedrooms offer generous space and plenty of natural light. The home also includes a convenient upstairs laundry room with washer and dryer.
Additional highlights include:
* End-unit with extra privacy and natural light
* 3 bedrooms and 2 bathrooms
* 2-car attached garage
* Luxury vinyl plank flooring on the main level
* Spacious open-concept floor plan
* Gas fireplace
* Updated kitchen with quartz countertops
* Large center island/breakfast bar
* Sunroom and patio
* Walk-in primary shower and dual vanity
* Upstairs laundry with washer & dryer
* Community green space
* Convenient access to shopping, dining, I-69 and Hamilton Town Center
Move-in ready and beautifully maintained a wonderful opportunity to enjoy comfortable, low-maintenance living in one of Fishers' convenient communities.
Owner pays for HOA and Taxes and Tenant pays for all the utilities
Townhouse for rent
Townhouse
Available now
Cats, dogs OK
Air conditioner, central air
In unit laundry
Attached garage parking
Forced air
What's special
- 21 days |
- -- |
- -- |
Zillow last checked:
Listing updated:
Travel times
Facts & features
Interior
Bedrooms & bathrooms
- Bedrooms: 3
- Bathrooms: 3
- Full bathrooms: 2
- 1/2 bathrooms: 1
Heating
- Forced Air
Cooling
- Air Conditioner, Central Air
Appliances
- Included: Dishwasher, Dryer, Microwave Oven, Oven, Refrigerator, Washer
- Laundry: In Unit
Features
- Walk In Closet
- Flooring: Carpet
Interior area
- Total interior livable area: 2,096 sqft
Property
Parking
- Parking features: Attached, Garage
- Has attached garage: Yes
- Details: Contact manager
Features
- Patio & porch: Patio
Details
- Additional structures: Garage(s)
- Parcel number: 291125023013000020
Construction
Type & style
- Home type: Townhouse
- Property subtype: Townhouse
Building
Management
- Pets allowed: Yes
Community & HOA
Location
- Region: Fishers
Financial & listing details
- Lease term: 1 Year
Price history
| Date | Event | Price |
|---|---|---|
| 9/30/2026 | Listed for rent | $2,095-10.9%$1/sqft |
Source: Zillow Rentals Report a problem | ||
| 5/26/2024 | Listing removed | -- |
Source: Zillow Rentals Report a problem | ||
| 5/7/2024 | Listed for rent | $2,350$1/sqft |
Source: Zillow Rentals Report a problem | ||
| 5/6/2024 | Sold | $365,000-2.7%$174/sqft |
Source:  MIBOR as distributed by MLS GRID #21968130 Report a problem MIBOR as distributed by MLS GRID #21968130 Report a problem | ||
| 4/7/2024 | Pending sale | $374,990$179/sqft |
Source: MIBOR as distributed by MLS GRID #21968130 Report a problem | ||
| 4/3/2024 | Price change | $374,990-1.3%$179/sqft |
Source: MIBOR as distributed by MLS GRID #21968130 Report a problem | ||
| 3/13/2024 | Listed for sale | $380,000+8.6%$181/sqft |
Source: MIBOR as distributed by MLS GRID #21968130 Report a problem | ||
| 12/2/2022 | Sold | $349,995$167/sqft |
Source: MIBOR as distributed by MLS GRID #21881284 Report a problem | ||
| 11/3/2022 | Pending sale | $349,995$167/sqft |
Source: MIBOR as distributed by MLS GRID #21881284 Report a problem | ||
| 10/20/2022 | Price change | $349,995-1.4%$167/sqft |
Source: MIBOR as distributed by MLS GRID #21881284 Report a problem | ||
| 10/15/2022 | Price change | $354,995-1.4%$169/sqft |
Source: MIBOR as distributed by MLS GRID #21881284 Report a problem | ||
| 10/11/2022 | Price change | $359,995-1.4%$172/sqft |
Source: MIBOR as distributed by MLS GRID #21881284 Report a problem | ||
| 10/3/2022 | Price change | $364,995-1.4%$174/sqft |
Source: MIBOR as distributed by MLS GRID #21881284 Report a problem | ||
| 9/2/2022 | Listed for sale | $369,995$177/sqft |
Source: MIBOR as distributed by MLS GRID #21881284 Report a problem | ||